1/32
Auction
£115,000
2 beds · 1 bath
Redeholm Newcastle Upon Tyne NE19 1RH, NE19
5.06 miles away

Reduced on 16/10/2026
Reduced on 16/10/2026
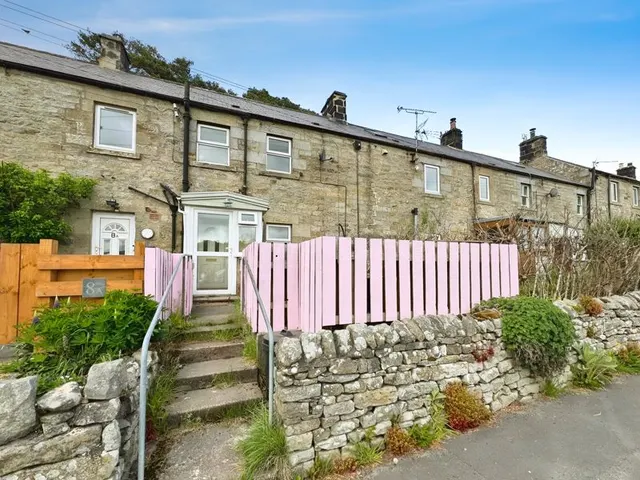
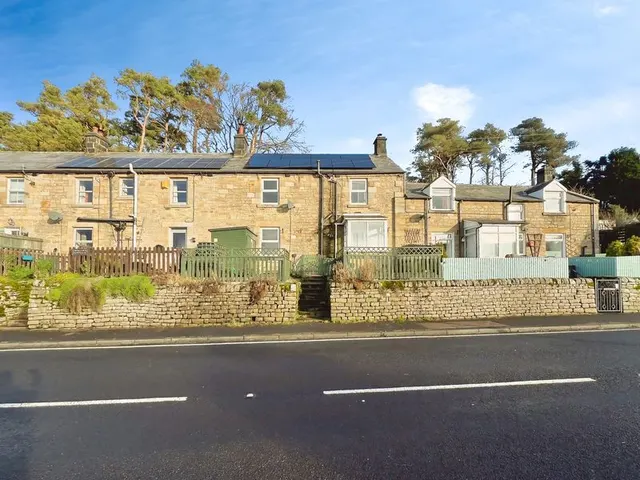
For Sale by Auction: Thursday 30th of July, Option two, Terms and Conditions apply. A charming double-fronted end-terraced home, offering economical living with the benefit of UPVC double glazing, oil-fired radiator central heating to radiators and solar panels. Offered with early vacant possession, the well-planned accommodation briefly comprises: an entrance hall with a range of built-in storage cupboards and staircase to the first floor; a delightful double-aspect lounge featuring a period-style timber fireplace; a separate dining room with a cast iron wood-burning stove, open through to a generously sized kitchen fitted with a comprehensive range of wall and base units and integrated cooking appliances.
This home is in band A, which costs £1,079 a year in Scottish Borders for 2026/27.
Figures from the Scottish Government (Open Government Licence v3), before the water and sewerage charges billed with council tax. Discounts lower the bill, such as 25% off for an adult living alone. Check a home's band on the Scottish Assessors.
Newcastle Upon Tyne NE19 1TS, NE19
A £81,000 mortgage. Most lenders would want a household income of about £18,000 to support it.
A guide only, for a capital repayment mortgage. The rate you are offered and what you can borrow depend on your circumstances and a full application with a lender or broker. Your home may be repossessed if you do not keep up repayments on your mortgage.
HM Land Registry sales nearby. Floor areas from Energy Performance Certificates where matched.
| Address | Type | Sold | Size | Size | £/sq ft | Price |
|---|---|---|---|---|---|---|
| 2, Otterburn Green Semi-detached | Semi-detached | Sept 2025 | 1,206 sq ft £90/sq ft | 1,206 sq ft | £90 | £107,923 |
| 13, Otterburn Green Terraced | Terraced | Jan 2022 | 1,184 sq ft £110/sq ft | 1,184 sq ft | £110 | £130,000 |
| 14, Otterburn Green Terraced | Terraced | Nov 2017 | 1,184 sq ft £127/sq ft | 1,184 sq ft | £127 | £149,950 |
| 17, Otterburn Green Terraced | Terraced | Mar 2014 | 1,109 sq ft £79/sq ft | 1,109 sq ft | £79 | £87,950 |
| 1, Otterburn Green Semi-detached | Semi-detached | Sept 2013 | 1,044 sq ft £77/sq ft | 1,044 sq ft | £77 | £80,000 |
| 15, Otterburn Green Terraced | Terraced | Jul 2012 | n/a | n/a | n/a | £85,000 |
| 2, Otterburn Green Semi-detached | Semi-detached | May 2009 | 1,206 sq ft £61/sq ft | 1,206 sq ft | £61 | £74,000 |
| 14, Otterburn Green Terraced | Terraced | May 2007 | 1,184 sq ft £101/sq ft | 1,184 sq ft | £101 | £120,000 |
The neighbourhood around this property.