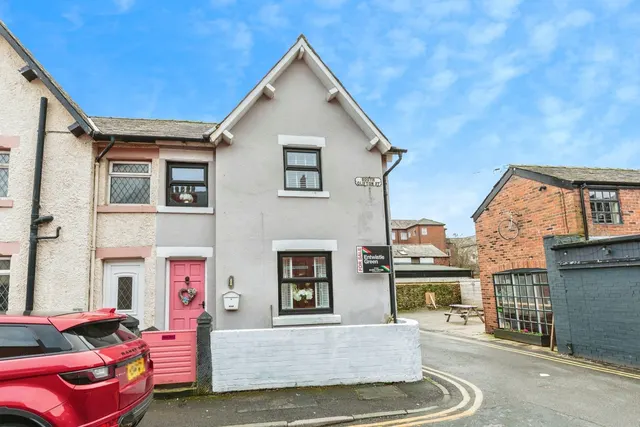
1/6
£99,950
Flat · 1 bed · 269 sq ft
Cecil Court, Lytham, FY8
0.11 miles away
Leasehold

Reduced on 06/10/2026
Reduced on 06/10/2026
Welcome to 5 Upper Westby Street – a handsome and expansive eight-bedroom Victorian semi, boasting over 3,500 sq ft of versatile living space, enviably positioned in the very heart of Lytham town centre. Set across three floors, this elegant property offers the perfect layout for large or multi-generational families and holds exciting potential as an investment opportunity, with scope to convert into self-contained apartments (subject to planning).
Upper Westby Street, Lytham St. Annes, FY8
A £625,000 mortgage. Most lenders would want a household income of about £139,000 to support it.
A guide only, for a capital repayment mortgage. The rate you are offered and what you can borrow depend on your circumstances and a full application with a lender or broker. Your home may be repossessed if you do not keep up repayments on your mortgage.
The neighbourhood around this property.