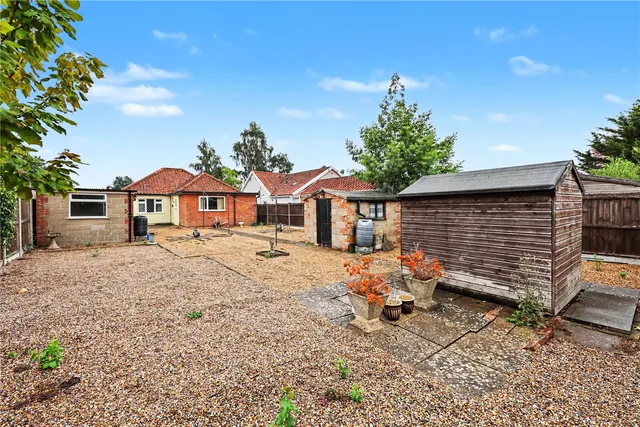
1/8
£250,000
2 beds · 1 bath
Bracken Avenue, Hellesdon, Norwich, Norfolk, NR6
0.03 miles
away
Freehold
Added on 16/09/2026 Winkworth
Added on 16/09/2026
We are delighted to present this beautiful 4 bedroom detached family home, positioned in the heart of Hellesdon, Norwich. Offering spacious accommodation throughout, a stunning kitchen, dining room opening onto the garden, and well-proportioned bedrooms. Located in the heart of the sought-after suburb of Hellesdon, this impressive, detached family home offers spacious and versatile accommodation in a highly desirable Norwich location. The property enjoys excellent kerb appeal and a welcoming feel from the moment you arrive. Inside, the home is perfectly suited to modern family living. The stylish kitchen provides ample workspace and storage, making it ideal for both everyday life and entertaining. A separate dining room offers a fantastic space for family meals and special occasions, with patio doors opening onto the rear garden to create a seamless indoor-outdoor connection. A practical ground floor WC completes the accommodation. Upstairs, there are four well-proportioned bedrooms, including a spacious principal bedroom with built-in wardrobes. The remaining bedrooms offer flexibility for family members, guests, or home working. Outside, the private rear garden provides an attractive space to relax and entertain, while a single garage offers additional storage, with space for washing machine, and houses the gas boiler replaced in 2025, or secure parking. Combining generous living space, stylish presentation, and an excellent location, this superb home is ready for its next owners to move straight in and enjoy. Early viewing is highly recommended. Agent Note Please note that an AML fee is chargeable to the buyer once an offer is accepted to cover the cost of carrying out the required identity and anti-money laundering checks. Once these checks have been completed, the fee cannot be refunded, even if the property purchase does not go ahead. Porch Open fronted porch leading to front hall. Hallway Giving access to living room, kitchen, study, downstairs toilet, store cupboard and stairs rising to first floor landing. Kitchen Fitted wall and base units with work surfaces over, separate built in ovens, usb ports, dishwasher, storage cupboard, window to rear and side access to garden. Please note the space for washing machine and tumble dryer is located in the garage Living Room PVC window, radiator, feature fireplace with York stone and opening to dining room Dining Room French doors that lead to the patio and garden and radiator. Study PVC window to the front and radiator. Wc Suite comprising low-level wc, and handwash basin. First Floor Landing Giving access to all four bedrooms, bathroom, loft access and airing cupboard which houses the cylinder. Bedroom One PVC window to the front aspect, two built in wardrobes and usb ports. Bedroom Two Laminate flooring, radiator, PVC window to the front aspect. Bedroom Three Laminate flooring, radiator, PVC window to the rear aspect and built in wardrobes. Bedroom Four Single bedroom, radiator, PVC window to the rear aspect Bathroom New suite fitted in 2025 comprising tiled bath with shower overhead, low-level wc, PVC window to rear aspect, heated towel radiator, and hand wash basin set into a vanity unit. Outside To the front aspect is a driveway providing off-road parking and access to the garage and car port with EV charger, laid lawn and shrubs, door leading to the garden. This is complimented to the rear of the property which is beautifully well-tended with a delightfully large patio area, ideal for enjoying the summer months, lawned garden with a bedding boarder of mature shrubs, planters, and trees, enclosed by panelled fencing. There is also a personal door into the garage.
Warren Avenue, Norwich, NR6 6LT
A £382,000 mortgage. Most lenders would want a household income of about £85,000 to support it.
A guide only, for a capital repayment mortgage. The rate you are offered and what you can borrow depend on your circumstances and a full application with a lender or broker. Your home may be repossessed if you do not keep up repayments on your mortgage.
HM Land Registry sales in NR6 6LT. Floor areas from Energy Performance Certificates where matched.
| Address | Type | Sold | Size | Size | £/sq ft | Price |
|---|---|---|---|---|---|---|
| 12, Warren Avenue Detached | Detached | Oct 2021 | 1,507 sq ft £202/sq ft | 1,507 sq ft | £202 | £305,000 |
| 18, Warren Avenue Detached | Detached | Jul 2020 | 1,313 sq ft £217/sq ft | 1,313 sq ft | £217 | £285,000 |
| 10, Warren Avenue Detached | Detached | Oct 2017 | 1,367 sq ft £216/sq ft | 1,367 sq ft | £216 | £295,000 |
| 4, Warren Avenue Detached | Detached | Mar 2017 | 1,356 sq ft £202/sq ft | 1,356 sq ft | £202 | £273,500 |
| 6, Warren Avenue Detached | Detached | Dec 2015 | 1,281 sq ft £201/sq ft | 1,281 sq ft | £201 | £257,500 |
| Reeve House, Warren Avenue Semi-detached | Semi-detached | Mar 2014 | — | — | — | £250,000 |
| 14, Warren Avenue Detached | Detached | Nov 2011 | — | — | — | £250,000 |
| 8, Warren Avenue Detached | Detached | Sept 2007 | 1,464 sq ft £188/sq ft | 1,464 sq ft | £188 | £275,000 |
The neighbourhood around this property.


