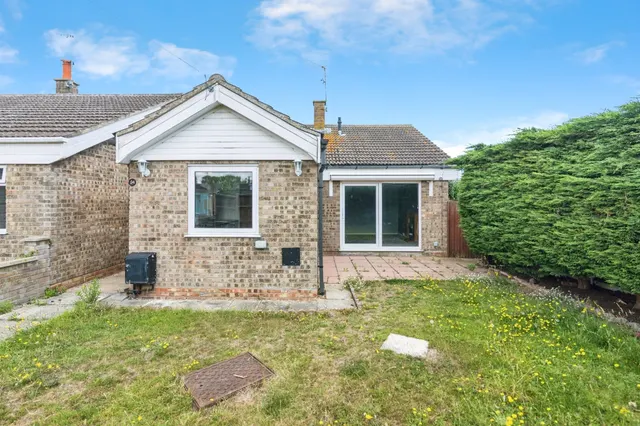
1/8
£400,000
4 beds · 2 baths · 1,564 sq ft
Witney Green, Lowestoft, Suffolk, NR33
0 miles
away
Freehold
Added on 31/08/2026 Abbotts Sales and Letting Agents Norwich
Added on 16/09/2026
Modern four-bedroom family home with open plan living, ground-floor bedroom with en-suite, utility room, garage, driveway and a well-maintained garden, located in the popular Witney Green development! William H Brown are pleased to offer this beautifully presented and deceptively spacious four-bedroom family home, set within the popular development of Witney Green, Lowestoft. Finished to a high standard throughout, the property offers flexible accommodation and generous living spaces.
Witney Green, LOWESTOFT, NR33 7AP
A £360,000 mortgage. Most lenders would want a household income of about £80,000 to support it.
A guide only, for a capital repayment mortgage. The rate you are offered and what you can borrow depend on your circumstances and a full application with a lender or broker. Your home may be repossessed if you do not keep up repayments on your mortgage.
HM Land Registry sales in NR33 7AP. Floor areas from Energy Performance Certificates where matched.
| Address | Type | Sold | Size | Size | £/sq ft | Price |
|---|---|---|---|---|---|---|
| 60, Witney Green Detached | Detached | Feb 2026 | 560 sq ft £415/sq ft | 560 sq ft | £415 | £232,500 |
| 25, Witney Green Detached | Detached | Feb 2025 | 592 sq ft £329/sq ft | 592 sq ft | £329 | £195,000 |
| 60, Witney Green Detached | Detached | Feb 2025 | 560 sq ft £407/sq ft | 560 sq ft | £407 | £228,000 |
| 32, Witney Green Detached | Detached | Nov 2024 | 549 sq ft £465/sq ft | 549 sq ft | £465 | £255,000 |
| 32, Witney Green Detached | Detached | Apr 2023 | 549 sq ft £370/sq ft | 549 sq ft | £370 | £203,000 |
| 80, Witney Green Detached | Detached | Feb 2023 | 592 sq ft £389/sq ft | 592 sq ft | £389 | £230,000 |
| 14, Witney Green Detached | Detached | Feb 2022 | 689 sq ft £428/sq ft | 689 sq ft | £428 | £295,000 |
| 44, Witney Green Detached | Detached | May 2021 | 603 sq ft £340/sq ft | 603 sq ft | £340 | £205,000 |
The neighbourhood around this property.