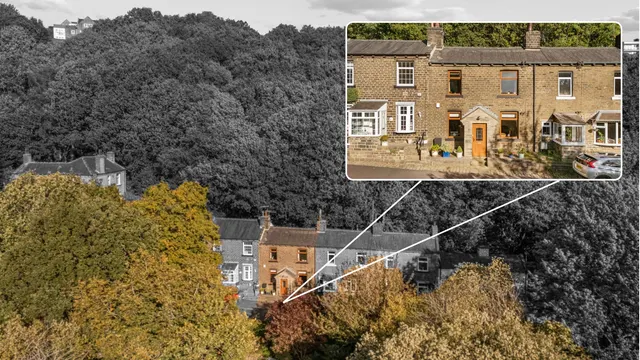
4 bed house for sale Delph Hill Road, Halifax, HX2
Added on 24/09/2026
- Type
- Detached
- Bedrooms
- 4
- Bathrooms
- 2
- Size
- £240 per sq ft
- Tenure
- Freehold
Key features
- Imposing detached executive residence finished to an exceptional architectural standard throughout
- Expansive 21ft lounge featuring an inset stove, patio doors, and adjoining dining room
- High-specification dining kitchen showcasing cooking island, warming tray, and integrated study hub
- Four versatile bedrooms arranged around a galleried landing, including principal en-suite suite
- Luxury four-piece bathroom featuring a Jacuzzi bath alongside a contemporary ground-floor cloakroom
- Dedicated lower-ground wellness suite complete with private sauna room and home office
- Beautifully landscaped rear garden featuring timber summer house and open countryside outlooks
- Substantial multi-vehicle driveway leading to an expansive L-shaped garage and workshop
- Coveted residential setting combining tranquil semi-rural living with rapid transport connections
- Impressive 2,187 sq ft layout | High Energy Rating EPC C | Council Tax Band F
About this property
Reeds Rains are delighted to offer for sale this superb, detached family home positioned in a highly sought after location and benefiting from a drive to the front for several cars and a large landscaped garden to the rear with a summer house, seating areas and well stocked flowered beds all taking in views of the surrounding countryside.
Floorplan
Council tax
Band FLocation
Delph Hill Road, Halifax, HX2
Mortgage and stamp duty
A £472,000 mortgage. Most lenders would want a household income of about £105,000 to support it.
A guide only, for a capital repayment mortgage. The rate you are offered and what you can borrow depend on your circumstances and a full application with a lender or broker. Your home may be repossessed if you do not keep up repayments on your mortgage.
Area insights
The neighbourhood around this property.