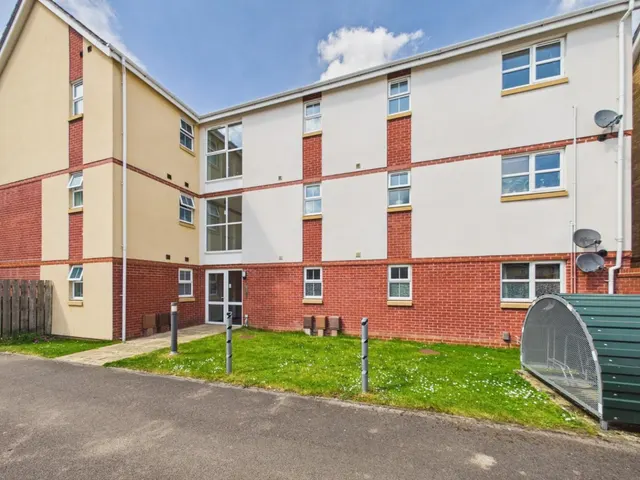
1/8
£120,000
1 bed · 1 bath
The Pavilion, Lincoln, LN1 3AH
0.13 miles
away
Added today eXp UK
Added today
Welcome to 48 Breedon Drive, Lincoln, LN1 3XANo Onward Chain | Three Bedrooms | Detached Bungalow | Garage & Driveway | Enclosed Rear Garden | Excellent Uphill Lincoln Location | Guide Price £190,000 - £200,000 This well-presented three-bedroom detached bungalow occupies a pleasant position within this popular residential area of Uphill Lincoln. Offered to the market with no onward chain, this spacious home provides versatile accommodation, generous off-road parking, a single garage and an enclosed rear garden, making it an ideal purchase for downsizers, first-time buyers, professionals or anyone seeking single-storey living in a highly convenient location. The accommodation begins with an entrance porch leading into the kitchen, which in turn opens into the central hallway providing access to all principal rooms.
Welcome to 48 Breedon Drive, Lincoln, LN1 3XA
A £171,000 mortgage. Most lenders would want a household income of about £38,000 to support it.
A guide only, for a capital repayment mortgage. The rate you are offered and what you can borrow depend on your circumstances and a full application with a lender or broker. Your home may be repossessed if you do not keep up repayments on your mortgage.
HM Land Registry sales in LN1 3XA. Floor areas from Energy Performance Certificates where matched.
| Address | Type | Sold | Size | Size | £/sq ft | Price |
|---|---|---|---|---|---|---|
| 10, Breedon Drive Semi-detached | Semi-detached | Apr 2023 | 850 sq ft £223/sq ft | 850 sq ft | £223 | £190,000 |
| 77, Breedon Drive Semi-detached | Semi-detached | Apr 2023 | 646 sq ft £274/sq ft | 646 sq ft | £274 | £177,000 |
| 16, Breedon Drive Terraced | Terraced | Sept 2022 | 1,066 sq ft £216/sq ft | 1,066 sq ft | £216 | £230,000 |
| 75, Breedon Drive Detached | Detached | Jun 2021 | 1,195 sq ft £181/sq ft | 1,195 sq ft | £181 | £216,500 |
| 34, Breedon Drive Terraced | Terraced | Jun 2021 | 1,141 sq ft £145/sq ft | 1,141 sq ft | £145 | £166,000 |
| 26, Breedon Drive Terraced | Terraced | Nov 2018 | 1,033 sq ft £150/sq ft | 1,033 sq ft | £150 | £155,000 |
| 16, Breedon Drive Terraced | Terraced | Jul 2018 | 1,066 sq ft £136/sq ft | 1,066 sq ft | £136 | £145,000 |
| 77, Breedon Drive Semi-detached | Semi-detached | Aug 2017 | 646 sq ft £201/sq ft | 646 sq ft | £201 | £129,950 |
The neighbourhood around this property.