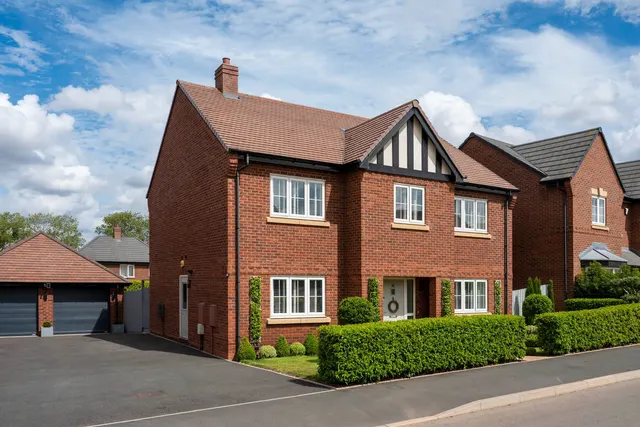
1/8
£825,000
5 beds · 3 baths · 1,902 sq ft
Thompson Way, Streethay, Lichfield, WS13 8GD
0.04 miles
away
Added yesterday eXp UK
Added on 16/09/2026
Entrance Hallway accessed via a composite front entrance door and having a ceiling light point, radiator, stairs to the first floor, laminate wood effect flooring and a UPVC double-glazed window to the side aspect. Door into the Living Room having a ceiling light point, radiator, decorative wall panelling, useful under stairs storage cupboard, co-ordinating laminate wood-effect flooring and a UPVC double-glazed window to the front aspect. Door into the Dining Kitchen fitted with a range of base and wall units, roll top work surfaces and an inset stainless steel sink with drainer.
£291 per sq ft, below the middle of recent sales in WS13 (£218–£433, 10th–90th percentile, 1,058 sales over 24 months).
Lowest and highest are the 10th and 90th percentiles of 1,058 homes sold in WS13 over the last 24 months. This home's figure uses its asking price. All sold £/sq ft in WS13 →
Thompson Way, Streethay, Lichfield, WS13 8GD
A £337,000 mortgage. Most lenders would want a household income of about £75,000 to support it.
A guide only, for a capital repayment mortgage. The rate you are offered and what you can borrow depend on your circumstances and a full application with a lender or broker. Your home may be repossessed if you do not keep up repayments on your mortgage.
HM Land Registry sales in WS13 8GD. Floor areas from Energy Performance Certificates where matched.
| Address | Type | Sold | Size | Size | £/sq ft | Price |
|---|---|---|---|---|---|---|
| 60, Thompson Way Detached | Detached | Sept 2025 | 1,378 sq ft £342/sq ft | 1,378 sq ft | £342 | £471,000 |
| 9, Thompson Way Detached | Detached | Aug 2025 | 1,615 sq ft £403/sq ft | 1,615 sq ft | £403 | £650,000 |
| 10, Thompson Way Detached | Detached | Oct 2024 | 1,496 sq ft £378/sq ft | 1,496 sq ft | £378 | £565,000 |
| 77, Thompson Way Detached | Detached | Jun 2024 | 1,033 sq ft £382/sq ft | 1,033 sq ft | £382 | £395,000 |
| 3, Thompson Way Detached | Detached | Feb 2024 | 958 sq ft £391/sq ft | 958 sq ft | £391 | £375,000 |
| 62, Thompson Way Detached | Detached | Oct 2023 | 1,033 sq ft £382/sq ft | 1,033 sq ft | £382 | £395,000 |
| 2, Thompson Way Detached | Detached | Nov 2022 | 1,292 sq ft £341/sq ft | 1,292 sq ft | £341 | £440,000 |
| 1, Thompson Way Detached | Detached | Oct 2022 | 1,884 sq ft £443/sq ft | 1,884 sq ft | £443 | £835,000 |
The neighbourhood around this property.




