1/20
£450,000
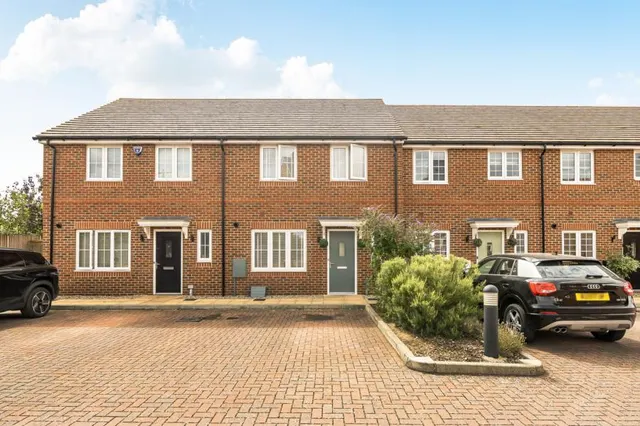
Terraced · 3 beds · 2 baths · 1,265 sq ft
Port Hill Road, Benson, OX10
0.16 miles away
Freehold

Added on 30/09/2026
Added on 30/09/2026
THE HENLEY by Bewley Homes is a 4-bedroom detached home with **
This home is designed for modern family living, featuring a spacious kitchen/dining/family area, with French doors to the garden. A separate utility room, living room, **STUDY**, cloakroom, and cupboard add convenience.
Upstairs, the principal bedroom features an en suite, fitted wardrobes, and a dressing area, creating a sense of luxury. Three more double bedrooms include bedroom 2 with an en suite, plus a family bathroom. A single garage and driveway parking complete this family home.
Hale Road, Benson
A £684,000 mortgage. Most lenders would want a household income of about £152,000 to support it.
A guide only, for a capital repayment mortgage. The rate you are offered and what you can borrow depend on your circumstances and a full application with a lender or broker. Your home may be repossessed if you do not keep up repayments on your mortgage.
The neighbourhood around this property.