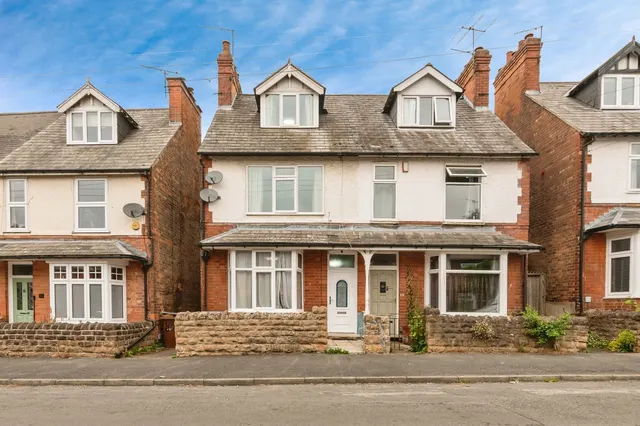
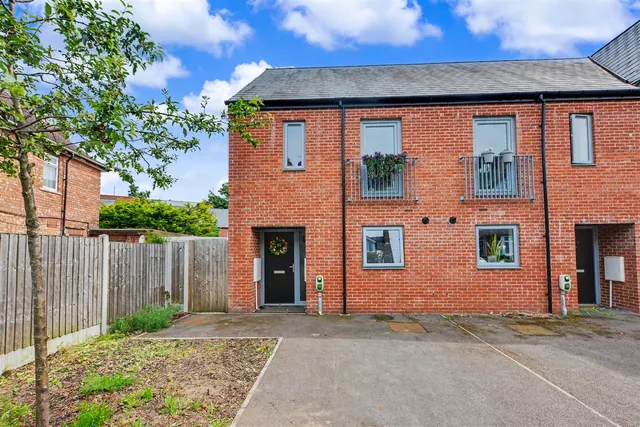
1/15
£250,000
Bungalow · 2 beds · 1 bath
Mapperley Rise, Nottingham, NG3
0.02 miles away
Freehold
Added two days ago
Added two days ago
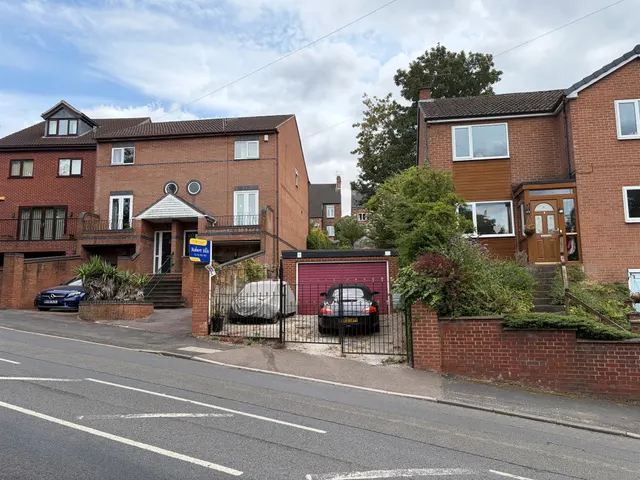
*** OFFERS OVER £90,000 - BUILDING PLOT AVALIABLE***A unique opportunity to acquire a building plot with planning consent for a two bedroom house on top of an existing garage on 39 Mapperley Rise, Nottingham. Situated in the fantastic Sherwood area, known for its bustling high street and excellent schools, this plot is ideal for developers or self-builders.*** OFFERS OVER £90,000 - BUILDING PLOT AVALIABLE***AN INTERESTING OPPORTUNITY HAS ARISEN TO PURCHASE A SINGLE BUILDING PLOT WITH PLANNING CONSENT A TWO BEDROOM HOUSE ABOVE AN EXISITNG GARAGE.
The agent hasn't said which band this home is in; you can look it up on GOV.UK. In Nottingham, 2026/27 bills run from £1,837 a year in band A to £5,511 in band H.
Figures from MHCLG (Open Government Licence v3): the average bill for each band across Nottingham, including the typical parish precept, so a parish's own bill can differ a little. Discounts lower the bill, such as 25% off for an adult living alone.
Mapperley Rise, Sherwood, NG5
A £81,000 mortgage. Most lenders would want a household income of about £18,000 to support it.
A guide only, for a capital repayment mortgage. The rate you are offered and what you can borrow depend on your circumstances and a full application with a lender or broker. Your home may be repossessed if you do not keep up repayments on your mortgage.
HM Land Registry sales in NG5. Floor areas from Energy Performance Certificates where matched.
| Address | Type | Sold | Size | Size | £/sq ft | Price |
|---|---|---|---|---|---|---|
| 14, Weaverthorpe Road NG5 4NB Detached | Detached | Aug 2026 | 1,087 sq ft £276/sq ft | 1,087 sq ft | £276 | £300,000 |
| 15, Orville Road NG5 1NE Semi-detached | Semi-detached | Aug 2026 | 829 sq ft £259/sq ft | 829 sq ft | £259 | £215,000 |
| 41, Torbay Crescent NG5 5HG Semi-detached | Semi-detached | Aug 2026 | 936 sq ft £267/sq ft | 936 sq ft | £267 | £250,000 |
| 38, Galway Road NG5 7AY Semi-detached | Semi-detached | Aug 2026 | 969 sq ft £243/sq ft | 969 sq ft | £243 | £235,000 |
| 50, Elmswood Gardens NG5 4AW Detached | Detached | Aug 2026 | n/a | n/a | n/a | £485,000 |
| 47, Crossman Street NG5 2HR Terraced | Terraced | Aug 2026 | 947 sq ft £206/sq ft | 947 sq ft | £206 | £195,000 |
| 7, Fairbank Crescent NG5 4DF Semi-detached | Semi-detached | Aug 2026 | 807 sq ft £300/sq ft | 807 sq ft | £300 | £242,000 |
| 12, Lexington Gardens NG5 3FE Semi-detached | Semi-detached | Aug 2026 | 861 sq ft £228/sq ft | 861 sq ft | £228 | £196,000 |
The neighbourhood around this property.