1/8
New home
£600,000
2 beds · 2 baths · 1,010 sq ft
Seymour Drive, Ascot, Berkshire, SL5 8FX
0.16 miles
away
Leasehold
Added on 16/09/2026 Savills
Added today
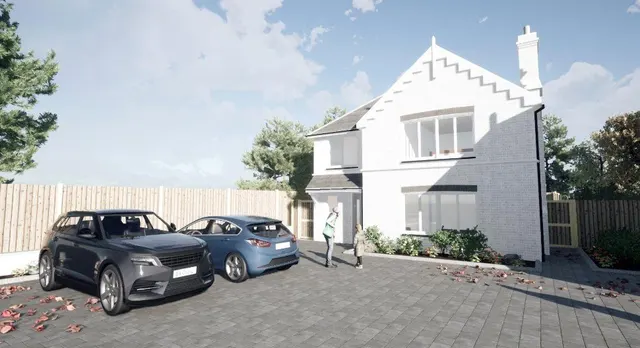
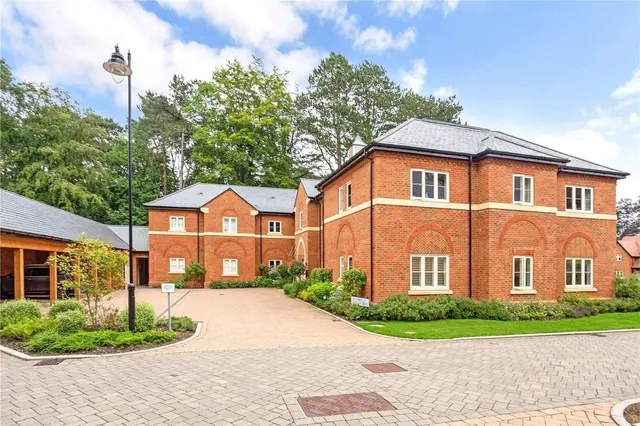
A charming 3-bedroom end-of-terrace period house An attractive end-of-terrace period property, set within a private road and featuring handsome brick elevations, with a beautifully presented interior. The main ground floor reception area is the sitting/dining room with an open-plan layout, and ample space for both a seating area and a family dining table. The adjoining kitchen is fitted with a comprehensive range of units, providing plenty of storage and food preparation space, along with integrated stainless steel appliances; a worksurface with inset butler sink creates a division from the conservatory which allows natural light to infuse the area.
£550 per sq ft, above the middle of recent sales in SL5 (£399–£708, 10th–90th percentile, 665 sales over 24 months).
Lowest and highest are the 10th and 90th percentiles of 665 homes sold in SL5 over the last 24 months. This home's figure uses its asking price. All sold £/sq ft in SL5 →
Swinley Road, Ascot, Berkshire, SL5 8BD
A £535,000 mortgage. Most lenders would want a household income of about £119,000 to support it.
A guide only, for a capital repayment mortgage. The rate you are offered and what you can borrow depend on your circumstances and a full application with a lender or broker. Your home may be repossessed if you do not keep up repayments on your mortgage.
HM Land Registry sales in SL5 8BD. Floor areas from Energy Performance Certificates where matched.
| Address | Type | Sold | Size | Size | £/sq ft | Price |
|---|---|---|---|---|---|---|
| 6, Lavender Park Terraced | Terraced | Mar 2026 | 1,206 sq ft £614/sq ft | 1,206 sq ft | £614 | £740,000 |
| Lavender Farmhouse, 1, Lavender Park Terraced | Terraced | Mar 2022 | 3,229 sq ft £539/sq ft | 3,229 sq ft | £539 | £1,740,000 |
| 4, Lavender Park Terraced | Terraced | Sept 2015 | — | — | — | £445,000 |
| Pine View, Swinley Road Semi-detached | Semi-detached | Sept 2014 | — | — | — | £585,000 |
| Hereford House, Swinley Road Detached | Detached | Dec 2013 | — | — | — | £1,245,000 |
| 6, Lavender Park Terraced | Terraced | Aug 2010 | 1,206 sq ft £342/sq ft | 1,206 sq ft | £342 | £412,500 |
| Lavender Farmhouse, 1, Lavender Park Terraced | Terraced | Aug 2010 | 3,229 sq ft £403/sq ft | 3,229 sq ft | £403 | £1,300,000 |
| 7, Lavender Park Terraced | Terraced | Feb 2010 | — | — | — | £420,000 |
The neighbourhood around this property.