1/8
£795,000
4 beds · 2 baths
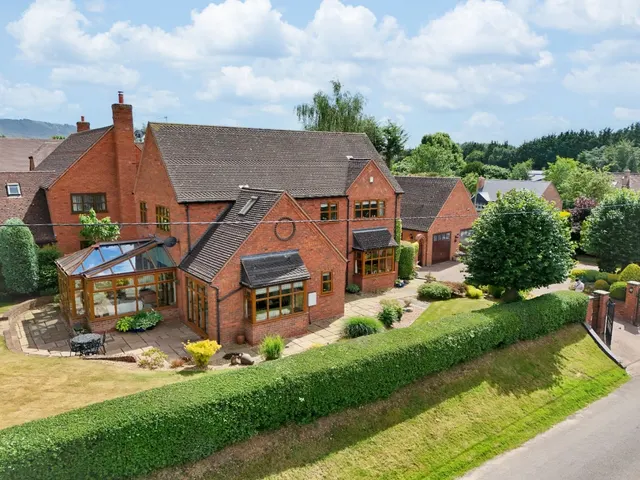
Hague House, Allscott, Shropshire, TF6 5EB
0.09 miles
away
Added today eXp UK
Added on 01/09/2026
Low-Maintenance Three Bedroom Detached Bungalow with Detached Double Garage
Highly Sought After Village Location with Good Local Amenities & Road Links
Substantial Dual Aspect Living Room & Separate Dining Room
Fitted Kitchen Diner with Conservatory Off & Utility Room
Principal Bedroom with Walk-In Wardrobe and Ensuite Shower Room
£224 per sq ft, below almost all recent sales in TF6 (£239–£307, 10th–90th percentile, 259 sales over 24 months).
Lowest and highest are the 10th and 90th percentiles of 259 homes sold in TF6 over the last 24 months. This home's figure uses its asking price. All sold £/sq ft in TF6 →
Maydenholme, Allscott, Telford TF6 5EG
A £535,000 mortgage. Most lenders would want a household income of about £119,000 to support it.
A guide only, for a capital repayment mortgage. The rate you are offered and what you can borrow depend on your circumstances and a full application with a lender or broker. Your home may be repossessed if you do not keep up repayments on your mortgage.
HM Land Registry sales in TF6 5EG. Floor areas from Energy Performance Certificates where matched.
| Address | Type | Sold | Size | Size | £/sq ft | Price |
|---|---|---|---|---|---|---|
| 20 Semi-detached | Semi-detached | Sept 2024 | — | — | — | £326,000 |
| 20 Semi-detached | Semi-detached | Mar 2020 | — | — | — | £250,000 |
| 20 Semi-detached | Semi-detached | May 2016 | — | — | — | £232,500 |
| 20 Semi-detached | Semi-detached | Jun 2007 | — | — | — | £245,000 |
| 20 Semi-detached | Semi-detached | Jun 2005 | — | — | — | £200,000 |
| Plough Inn Detached | Detached | Oct 2004 | — | — | — | £243,000 |
| Plough Inn Detached | Detached | Feb 2003 | — | — | — | £232,000 |
| Rose Cottage Detached | Detached | Oct 2002 | — | — | — | £170,000 |
The neighbourhood around this property.