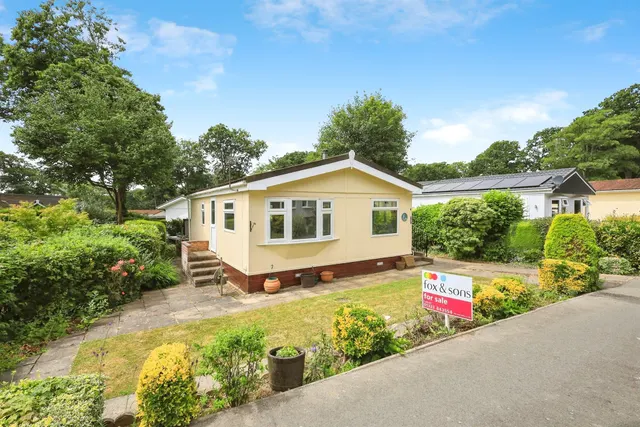
1/8
£110,000
2 beds · 1 bath
Deanland Wood Park, Golden Cross, Hailsham
0.02 miles
away
Added on 16/09/2026 William H. Brown
Added on 16/09/2026
Coming to the market is this spacious double-width park home, offering two generous double bedrooms plus a separate study, ideally situated within the award-winning Deanland Wood Park. Offered to the market chain free, this well-presented home also benefits from a private driveway.
he accommodation begins with a welcoming entrance hall complete with useful built-in storage. At the heart of the home is an impressive 27ft dual-aspect lounge/dining room with vaulted ceiling, providing an excellent space for both relaxing and entertaining. The modern fitted kitchen is well equipped with a range of integrated appliances, including an eye-level oven and microwave, while a separate utility area offers additional storage and practicality.
Deanland Wood Park, Golden Cross, Hailsham, BN27 3SP
A £234,000 mortgage. Most lenders would want a household income of about £52,000 to support it.
A guide only, for a capital repayment mortgage. The rate you are offered and what you can borrow depend on your circumstances and a full application with a lender or broker. Your home may be repossessed if you do not keep up repayments on your mortgage.
HM Land Registry sales in BN27 — none recorded yet for BN27 3SP. Floor areas from Energy Performance Certificates where matched.
| Address | Type | Sold | Size | Size | £/sq ft | Price |
|---|---|---|---|---|---|---|
| 5, Hamelsham Court BN27 3EL Semi-detached | Semi-detached | Jul 2026 | 646 sq ft £410/sq ft | 646 sq ft | £410 | £265,000 |
| 26, Coach Barn Lane BN27 3YR Detached | Detached | Jul 2026 | 2,024 sq ft £314/sq ft | 2,024 sq ft | £314 | £635,000 |
| 17, Blackbird Drive BN27 1FY Semi-detached | Semi-detached | Jul 2026 | 926 sq ft £367/sq ft | 926 sq ft | £367 | £340,000 |
| 5, Senlac Road BN27 1EG Semi-detached | Semi-detached | Jul 2026 | 872 sq ft £337/sq ft | 872 sq ft | £337 | £293,500 |
| 5, Stoney Lane BN27 2AP Semi-detached | Semi-detached | Jul 2026 | 646 sq ft £400/sq ft | 646 sq ft | £400 | £258,500 |
| Grove Hill Farm, Grove Hill BN27 4HG Detached | Detached | Jul 2026 | — | — | — | £712,500 |
| 6, The Glade BN27 3RB Detached | Detached | Jul 2026 | 1,615 sq ft £312/sq ft | 1,615 sq ft | £312 | £503,000 |
| 3, Hopper Place BN27 2FP Detached | Detached | Jul 2026 | 1,281 sq ft £299/sq ft | 1,281 sq ft | £299 | £382,500 |
The neighbourhood around this property.