1/11
New home
£315,000
Land · 3 beds · 2 baths · 479 sq ft
Teg Lowarth Southgate Street, Redruth, TR15

Added on 31/08/2026
Added on 31/08/2026
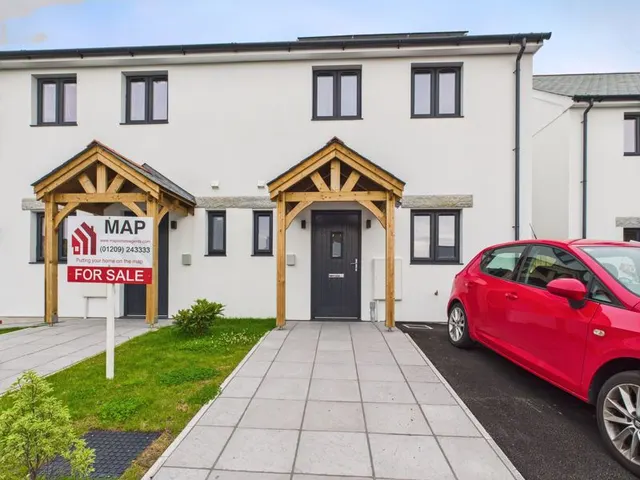
Attractive oak storm porch with entrance door opening to:-
Wall mounted electric box. Quality floor finish which continues through the whole of the ground floor.
Wall mounted wash hand basin and low level WC. It should be noted that all the sanitary ware is supplied by Kartell UK. Small frosted double glazed window to the front.
3 beds · 2 baths · this listing
Past sales can't be shown: the agent hasn't given the house number.
£679 per sq ft, above 9 in 10 recent sales in TR15 (£200–£387, 10th–90th percentile, 520 sales over 24 months).
Lowest and highest are the 10th and 90th percentiles of 520 homes sold in TR15 over the last 24 months. This home's figure uses its asking price.
Teg Lowarth Southgate Street, Redruth, TR15
This home is in Teg Lowarth. See the scheme's facilities, developer and other homes there.
Teg Lowarth
Redruth
View development
A £283,000 mortgage. Most lenders would want a household income of about £63,000 to support it.
A guide only, for a capital repayment mortgage. The rate you are offered and what you can borrow depend on your circumstances and a full application with a lender or broker. Your home may be repossessed if you do not keep up repayments on your mortgage.
HM Land Registry sales in TR15. Floor areas from Energy Performance Certificates where matched.
| Address | Type | Sold | Size | Size | £/sq ft | Price |
|---|---|---|---|---|---|---|
| Sunbank TR15 3XJ Detached | Detached | Aug 2026 | n/a | n/a | n/a | £270,000 |
| Flat 33, Chy Kensa, Jubilee Drive TR15 1DY Flat / maisonette | Flat / maisonette | Aug 2026 | 635 sq ft £137/sq ft | 635 sq ft | £137 | £87,000 |
| 37, Close Hill TR15 1EP Semi-detached | Semi-detached | Aug 2026 | 883 sq ft £246/sq ft | 883 sq ft | £246 | £217,500 |
| 1, Agar Crescent TR15 3NG Semi-detached | Semi-detached | Aug 2026 | 872 sq ft £327/sq ft | 872 sq ft | £327 | £285,000 |
| 7, Wheal Trelawney TR15 2LQ Semi-detached | Semi-detached | Aug 2026 | 581 sq ft £460/sq ft | 581 sq ft | £460 | £267,500 |
| 9, Rosenannon Road TR15 3XF Semi-detached | Semi-detached | Aug 2026 | 624 sq ft £400/sq ft | 624 sq ft | £400 | £250,000 |
| 9, Plain An Gwarry TR15 1HU Terraced | Terraced | Aug 2026 | 861 sq ft £319/sq ft | 861 sq ft | £319 | £275,000 |
| 1, Coach House, Sparnon Close TR15 2EW Detached | Detached | Aug 2026 | 840 sq ft £256/sq ft | 840 sq ft | £256 | £215,000 |
The neighbourhood around this property.