1/9
£195,000
Flat · 2 beds · 2 baths · 699 sq ft
High Street, Wickford, SS12
0.02 miles away

Added on 01/10/2026
Added on 01/10/2026
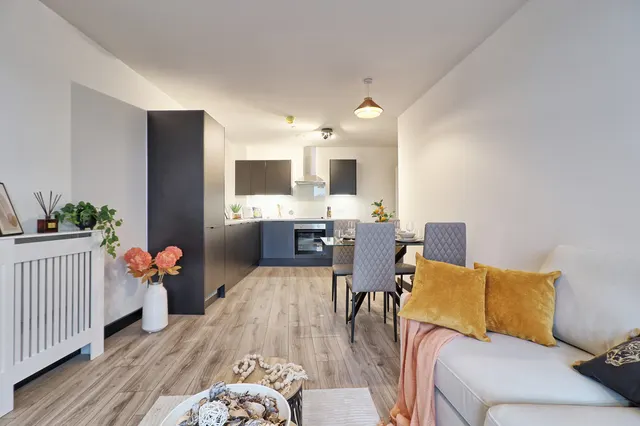
Welcome to an exclusive collection of stylish one- and two-bedroom apartments that redefine modern living in the heart of Wickford. Each residence has been meticulously crafted to combine style, comfort, and practicality, offering an elevated lifestyle just moments from everything you need.
The agent hasn't said which band this home is in; you can look it up on GOV.UK. In Basildon, 2026/27 bills run from £1,551 a year in band A to £4,654 in band H.
Figures from MHCLG (Open Government Licence v3): the average bill for each band across Basildon, including the typical parish precept, so a parish's own bill can differ a little. Discounts lower the bill, such as 25% off for an adult living alone.
Wickford, SS12
A £247,000 mortgage. Most lenders would want a household income of about £55,000 to support it.
A guide only, for a capital repayment mortgage. The rate you are offered and what you can borrow depend on your circumstances and a full application with a lender or broker. Your home may be repossessed if you do not keep up repayments on your mortgage.
HM Land Registry sales in SS12. Floor areas from Energy Performance Certificates where matched.
| Address | Type | Sold | Size | Size | £/sq ft | Price |
|---|---|---|---|---|---|---|
| 14, Arran Court SS12 9GB Terraced | Terraced | Aug 2026 | 807 sq ft £403/sq ft | 807 sq ft | £403 | £325,000 |
| 46, Barrie Pavement SS12 9DR Terraced | Terraced | Aug 2026 | 936 sq ft £374/sq ft | 936 sq ft | £374 | £350,000 |
| 15, Buchanan Gardens SS12 9QB Detached | Detached | Aug 2026 | 1,733 sq ft £349/sq ft | 1,733 sq ft | £349 | £605,000 |
| 11, Beazley End SS12 9BG Semi-detached | Semi-detached | Aug 2026 | 678 sq ft £450/sq ft | 678 sq ft | £450 | £305,000 |
| 55, Margarite Way SS12 0ES Semi-detached | Semi-detached | Aug 2026 | 990 sq ft £372/sq ft | 990 sq ft | £372 | £368,000 |
| 16, Fambridge Drive SS12 9HR Detached | Detached | Aug 2026 | 753 sq ft £577/sq ft | 753 sq ft | £577 | £435,000 |
| 14, Spellbrook Close SS12 9RG Terraced | Terraced | Aug 2026 | 560 sq ft £656/sq ft | 560 sq ft | £656 | £367,000 |
| 8, Trent Close SS12 9BW Semi-detached | Semi-detached | Aug 2026 | 1,001 sq ft £250/sq ft | 1,001 sq ft | £250 | £250,000 |
The neighbourhood around this property.