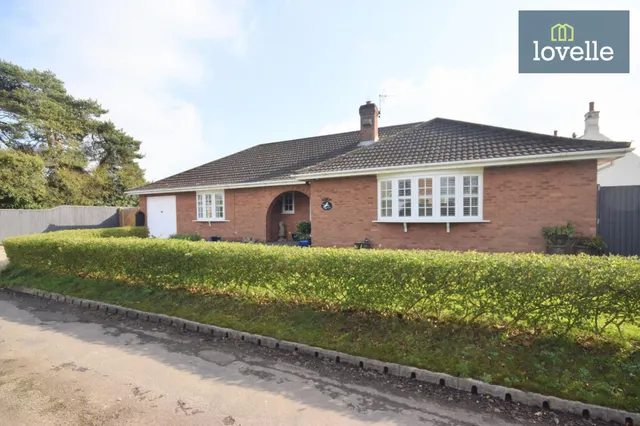
1/20
£255,000
Semi-detached · 4 beds · 2 baths · 1,493 sq ft
Church Lane, Utterby, LN11
0.04 miles away
Freehold

Added on 26/09/2026
Added on 26/09/2026
The owner’s have skilfully combined a traditional exterior with some contemporary finishes to serve the modern influence of the styling within. When stepping inside the home immediately impresses with a light fresh soft white décor which enhances the natural light that flows throughout the home.
The layout is versatile, benefitting from underfloor heating throughout the ground floor. The standout space is the fabulous open-plan kitchen and living area along with three separate reception rooms. The kitchen is bespoke meticulously designed and installed by Krantz Designs of Lincoln.
4 beds · 3 baths · this listing
Past sales can't be shown: the agent hasn't given the house number.
Church Lane, Utterby
In the Lincolnshire Wolds National Landscape, an Area of Outstanding Natural Beauty. Contains Natural England data © Natural England, Open Government Licence v3.
A £657,000 mortgage. Most lenders would want a household income of about £146,000 to support it.
A guide only, for a capital repayment mortgage. The rate you are offered and what you can borrow depend on your circumstances and a full application with a lender or broker. Your home may be repossessed if you do not keep up repayments on your mortgage.
The neighbourhood around this property.