1/8
Retirement
£250,000
2 beds · 1 bath
Chapel Close, Reepham, Norwich
0.3 miles
away
Freehold
Added on 16/09/2026 William H. Brown
Added on 16/09/2026
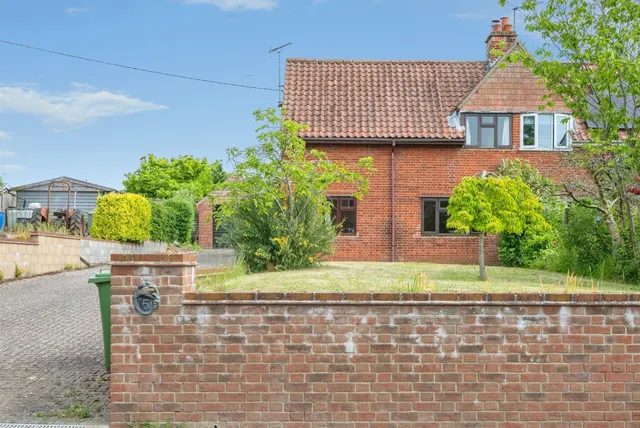
A choice of brand new detached two bedroom bungalows, purpose built and well appointed for ease of living and peace of mind for over 75's. Offering an emergency call system and on site care. A select development of detached bungalows, well appointed and designed for ease of living for the over 75's, The 'village' boasts a secure environment with maintained and landscaped grounds, which will include a clubhouse with bistro for residents.
Ashtree Close, Reepham, Norwich, NR10 4FS
A £351,000 mortgage. Most lenders would want a household income of about £78,000 to support it.
A guide only, for a capital repayment mortgage. The rate you are offered and what you can borrow depend on your circumstances and a full application with a lender or broker. Your home may be repossessed if you do not keep up repayments on your mortgage.
HM Land Registry sales in NR10 4FS. Floor areas from Energy Performance Certificates where matched.
| Address | Type | Sold | Size | Size | £/sq ft | Price |
|---|---|---|---|---|---|---|
| 11, Ashtree Close Detached | Detached | Sept 2025 | 786 sq ft £433/sq ft | 786 sq ft | £433 | £340,000 |
| 6, Ashtree Close Detached · new build | Detached · new build | Mar 2025 | 786 sq ft £414/sq ft | 786 sq ft | £414 | £325,000 |
| 8, Ashtree Close Detached · new build | Detached · new build | Mar 2025 | 818 sq ft £397/sq ft | 818 sq ft | £397 | £325,000 |
| 2, Ashtree Close Detached · new build | Detached · new build | Nov 2024 | 818 sq ft £397/sq ft | 818 sq ft | £397 | £325,000 |
| 5, Ashtree Close Detached · new build | Detached · new build | Aug 2024 | 786 sq ft £414/sq ft | 786 sq ft | £414 | £325,000 |
| 1, Ashtree Close Detached · new build | Detached · new build | Aug 2024 | 786 sq ft £414/sq ft | 786 sq ft | £414 | £325,000 |
| 3, Ashtree Close Detached · new build | Detached · new build | Aug 2024 | 786 sq ft £414/sq ft | 786 sq ft | £414 | £325,000 |
| 10, Ashtree Close Detached · new build | Detached · new build | Mar 2024 | 786 sq ft £414/sq ft | 786 sq ft | £414 | £325,000 |
The neighbourhood around this property.