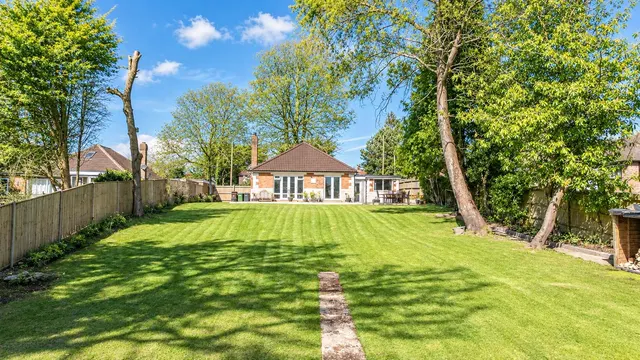
1/56
£950,000
Detached · 5 beds · 4 baths
Ridgewood Gardens, Hastings
0.04 miles away

Added two days ago
Added two days ago
COMPOSITE DOUBLE GLAZED FRONT DOOR Opening to@ PORCH Double glazed window to side aspect, further wooden partially glazed door opening to: ENTRANCE HALL Stairs rising to upper floor accommodation, under stairs storage cupboard, radiator, double glazed window with obscured glass to side aspect, doorway to kitchen and door to: DOWNSTAIRS WC Dual flush low level wc, wall hung wash hand basin with mixer tap, part tiled walls, tiled flooring, radiator, down lights, double glazed window with obscured glass to side aspect. LOUNGE-DINER 25'9 x 11'5 max narrowing to 9'4 (7.85m x 3.
Priced above 59% of the 4-bed houses for sale nearby right now.
Compared with 100 4-bed houses for sale within 1.8 miles, on the market now or already under offer. The range is the middle 80% of their asking prices.
The Woodlands, Hastings
A £382,000 mortgage. Most lenders would want a household income of about £85,000 to support it.
A guide only, for a capital repayment mortgage. The rate you are offered and what you can borrow depend on your circumstances and a full application with a lender or broker. Your home may be repossessed if you do not keep up repayments on your mortgage.
The neighbourhood around this property.