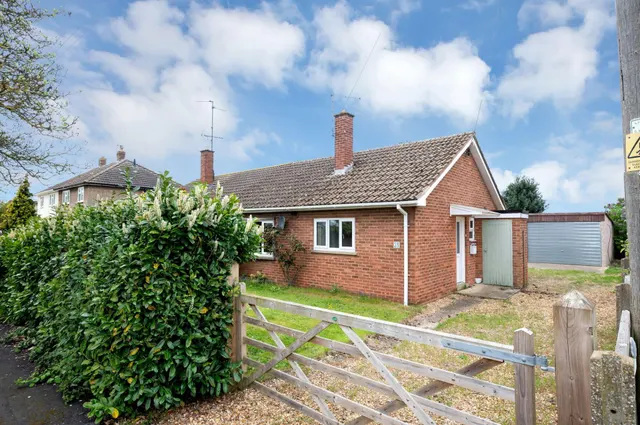
1/7
£75,000
Park home · 2 beds · 2 baths
Windsurf Bank, Tallington, PE9

Added on 23/09/2026
Added on 23/09/2026
* From the agent's description. Check it with them before you rely on it.
Briefly comprising an open plan kitchen, dining, and living area that is both spacious and inviting. The kitchen is equipped with integrated appliances and is enhanced by air conditioning, ensuring comfort throughout the seasons, with French doors lead out to a decking area. The property boasts two generously sized bedrooms. The principal bedroom features a walk-in wardrobe, and a further air conditioning unit. A modern family shower room completes the accommodation.
This home is in band A, which costs £1,507 a year in South Kesteven for 2026/27.
Figures from MHCLG (Open Government Licence v3): the average bill for each band across South Kesteven, including the typical parish precept, so a parish's own bill can differ a little. Discounts lower the bill, such as 25% off for an adult living alone. Check a home's band on GOV.UK.
£111 per sq ft, below almost all recent sales in PE9 (£238–£444, 10th–90th percentile, 908 sales over 24 months).
Lowest and highest are the 10th and 90th percentiles of 908 homes sold in PE9 over the last 24 months. This home's figure uses its asking price. All sold £/sq ft in PE9 →
Barholm Rd, Tallington Lakes, PE9
A £58,000 mortgage. Most lenders would want a household income of about £13,000 to support it.
A guide only, for a capital repayment mortgage. The rate you are offered and what you can borrow depend on your circumstances and a full application with a lender or broker. Your home may be repossessed if you do not keep up repayments on your mortgage.
HM Land Registry sales in PE9. Floor areas from Energy Performance Certificates where matched.
| Address | Type | Sold | Size | Size | £/sq ft | Price |
|---|---|---|---|---|---|---|
| Grange Cottage, Shepherds Walk PE9 4JG Detached | Detached | Aug 2026 | n/a | n/a | n/a | £395,000 |
| 10, Woodhead Close PE9 1DP Detached | Detached | Aug 2026 | 1,313 sq ft £305/sq ft | 1,313 sq ft | £305 | £400,000 |
| 4, Queen Street PE9 1QX Terraced | Terraced | Aug 2026 | 850 sq ft £346/sq ft | 850 sq ft | £346 | £294,000 |
| 24, Christ Church Close PE9 1HS Terraced | Terraced | Aug 2026 | 1,184 sq ft £308/sq ft | 1,184 sq ft | £308 | £365,000 |
| 96, Conduit Road PE9 1QL Terraced | Terraced | Aug 2026 | 1,227 sq ft £297/sq ft | 1,227 sq ft | £297 | £365,000 |
| 2, Park Road PE9 3SL Detached | Detached | Aug 2026 | 2,293 sq ft £279/sq ft | 2,293 sq ft | £279 | £640,000 |
| 7, Glen Crescent PE9 4LP Detached | Detached | Aug 2026 | 1,690 sq ft £287/sq ft | 1,690 sq ft | £287 | £485,000 |
| 27, Moray Close PE9 2YT Terraced | Terraced | Aug 2026 | 926 sq ft £329/sq ft | 926 sq ft | £329 | £305,000 |
The neighbourhood around this property.