1/8
New home
£475,000
3 beds · 3 baths · 1,396 sq ft
The Lodge, Ashmore Grove, Gobowen, Oswestry, Shropshire, SY11 3PP
0 miles
away
Freehold
Added today Strutt & Parker
Added today
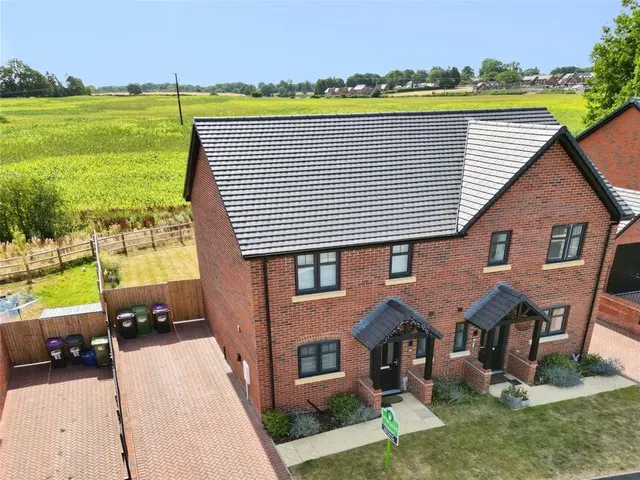
A striking detached home forming part of a select village development The property The property is a highly attractive home of around 1,888 square feet, providing four fabulous bedrooms and a wealth of beautifully presented living space over two floors. The property features handsome brick elevations with an attractive traditional storm porch while inside there are stylish modern fittings including air source heating combined with understated natural décor to create a thoroughly pleasant and comfortable living space. The welcoming entrance hall has a porcelain tiled floor and cloakroom, an attractive staircase leads to the first-floor landing, doors lead to the wonderful kitchen/dining/family room, utility room, sitting room and bedrooms three and four.
£326 per sq ft, above the middle of recent sales in SY11 (£179–£336, 10th–90th percentile, 663 sales over 24 months).
Lowest and highest are the 10th and 90th percentiles of 663 homes sold in SY11 over the last 24 months. This home's figure uses its asking price. All sold £/sq ft in SY11 →
3 Ashmore Grove, Gobowen, Oswestry, Shropshire, SY11 3FX
A £553,000 mortgage. Most lenders would want a household income of about £123,000 to support it.
A guide only, for a capital repayment mortgage. The rate you are offered and what you can borrow depend on your circumstances and a full application with a lender or broker. Your home may be repossessed if you do not keep up repayments on your mortgage.
HM Land Registry sales in SY11 — none recorded yet for SY11 3FX. Floor areas from Energy Performance Certificates where matched.
| Address | Type | Sold | Size | Size | £/sq ft | Price |
|---|---|---|---|---|---|---|
| 40, Charles Parry Close SY11 2TU Detached | Detached | Jul 2026 | 1,141 sq ft £250/sq ft | 1,141 sq ft | £250 | £285,000 |
| 122, Cabin Lane SY11 2PF Semi-detached | Semi-detached | Jul 2026 | 495 sq ft £359/sq ft | 495 sq ft | £359 | £178,000 |
| 7, Llys Court SY11 2UY Terraced | Terraced | Jul 2026 | 420 sq ft £286/sq ft | 420 sq ft | £286 | £120,000 |
| 27, Cabin Lane SY11 2LY Semi-detached | Semi-detached | Jul 2026 | 829 sq ft £298/sq ft | 829 sq ft | £298 | £246,750 |
| 5, The Court SY11 4JU Detached | Detached | Jul 2026 | 1,668 sq ft £210/sq ft | 1,668 sq ft | £210 | £350,000 |
| 12, Ifton Fields SY11 3LU Semi-detached | Semi-detached | Jul 2026 | 710 sq ft £218/sq ft | 710 sq ft | £218 | £155,000 |
| 30, Greenfields SY11 3AG Semi-detached | Semi-detached | Jul 2026 | 990 sq ft £217/sq ft | 990 sq ft | £217 | £215,000 |
| 15, Cygnet Close SY11 4FL Semi-detached | Semi-detached | Jul 2026 | 1,119 sq ft £264/sq ft | 1,119 sq ft | £264 | £295,000 |
The neighbourhood around this property.