1/8
£375,000
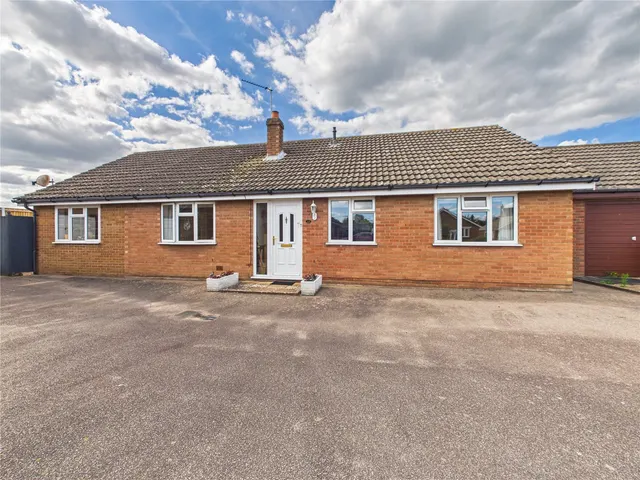
3 beds · 1 bath · approx. 1,141 sq ft
Millers Way, Horsford, Norwich, Norfolk, NR10 3DU
0.31 miles
away
Freehold
Added on 04/09/2026 Humberts Estate Agents
Added on 16/09/2026
William H Brown are proud to present this outstanding four-bedroom detached home. Situated within the highly sought-after village of Horsford, this truly exceptional property offers luxury living throughout and has been finished to an impeccable standard both inside and out.
Located in the sought-after village of Horsford, this stunning four-bedroom detached home offers beautifully presented accommodation and stylish contemporary living, making it one of the area's finest properties. At the heart of the home is an impressive open-plan kitchen and living space, finished to a high specification and perfectly designed for modern family life and entertaining.
Chestnut Drive, Horsford, Norwich, NR10 3GG
A £472,000 mortgage. Most lenders would want a household income of about £105,000 to support it.
A guide only, for a capital repayment mortgage. The rate you are offered and what you can borrow depend on your circumstances and a full application with a lender or broker. Your home may be repossessed if you do not keep up repayments on your mortgage.
HM Land Registry sales in NR10 3GG. Floor areas from Energy Performance Certificates where matched.
| Address | Type | Sold | Size | Size | £/sq ft | Price |
|---|---|---|---|---|---|---|
| 29, Chestnut Drive Semi-detached | Semi-detached | Mar 2026 | 624 sq ft £373/sq ft | 624 sq ft | £373 | £233,000 |
| 3, Chestnut Drive Semi-detached | Semi-detached | Mar 2025 | 829 sq ft £344/sq ft | 829 sq ft | £344 | £285,000 |
| 2, Chestnut Drive Semi-detached | Semi-detached | Feb 2025 | 829 sq ft £350/sq ft | 829 sq ft | £350 | £290,000 |
| 31, Chestnut Drive Semi-detached | Semi-detached | Jan 2025 | 624 sq ft £362/sq ft | 624 sq ft | £362 | £226,000 |
| 9, Chestnut Drive Terraced | Terraced | Oct 2024 | 624 sq ft £320/sq ft | 624 sq ft | £320 | £200,000 |
| 44, Chestnut Drive Detached | Detached | Jul 2023 | 1,087 sq ft £335/sq ft | 1,087 sq ft | £335 | £364,000 |
| 29, Chestnut Drive Semi-detached | Semi-detached | Mar 2023 | 624 sq ft £389/sq ft | 624 sq ft | £389 | £243,000 |
| 74, Chestnut Drive Detached · new build | Detached · new build | Dec 2022 | 1,475 sq ft £300/sq ft | 1,475 sq ft | £300 | £442,995 |
The neighbourhood around this property.


