1/8
New home
£284,000
3 beds · 2 baths · 785 sq ft
Austen Drive, Tamworth, Tamworth, B78 3FG
0.08 miles
away
Freehold
Added on 31/08/2026 Moorhouse Estate Agents
Added on 19/09/2026
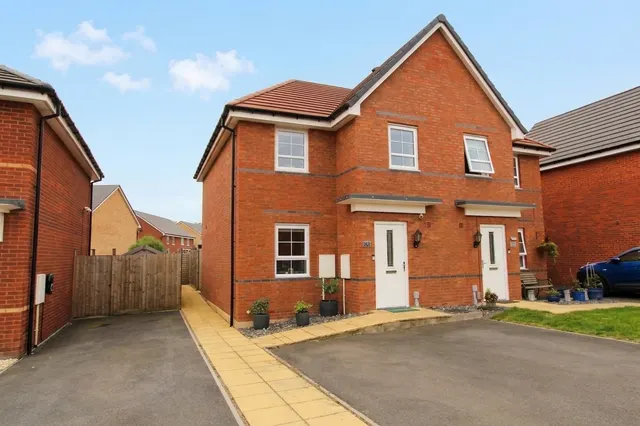
Bairstow Eves are delighted to offer for sale this immaculately presented three bedroom semi detached home, located on the highly desirable Austen Drive. Positioned within the sought after Dunstall New Build Estate, the property enjoys a fantastic location with excellent access to a wide range of local amenities. Tamworth Town Centre, Jolly Sailor Retail Park, and Cardinal Point Retail Park are all within close proximity, offering an abundance of shops, restaurants, and leisure facilities, along with convenient transport links for commuters.
This home is rated band B, scoring 84 out of 100. The average British home is band D. Its certificate says it could reach band A (96) if the improvements it recommends were carried out.
Read from the certificate published with this listing, so it may not be the latest one. Check the government EPC register for the full certificate and its recommendations.
Austen Drive, Tamworth, Staffordshire, B78, B78 3BN
A £261,000 mortgage. Most lenders would want a household income of about £58,000 to support it.
A guide only, for a capital repayment mortgage. The rate you are offered and what you can borrow depend on your circumstances and a full application with a lender or broker. Your home may be repossessed if you do not keep up repayments on your mortgage.
HM Land Registry sales in B78 3BN. Floor areas from Energy Performance Certificates where matched.
| Address | Type | Sold | Size | Size | £/sq ft | Price |
|---|---|---|---|---|---|---|
| 59, Austen Drive Terraced | Terraced | Mar 2026 | 678 sq ft £343/sq ft | 678 sq ft | £343 | £232,500 |
| 155, Austen Drive Terraced | Terraced | Mar 2026 | 829 sq ft £326/sq ft | 829 sq ft | £326 | £270,000 |
| 89, Austen Drive Detached | Detached | Dec 2025 | 1,012 sq ft £366/sq ft | 1,012 sq ft | £366 | £370,000 |
| 119, Austen Drive Semi-detached | Semi-detached | Nov 2025 | 840 sq ft £339/sq ft | 840 sq ft | £339 | £285,000 |
| 143, Austen Drive Detached | Detached | Nov 2025 | 1,227 sq ft £305/sq ft | 1,227 sq ft | £305 | £374,000 |
| 97, Austen Drive Detached | Detached | Oct 2025 | 1,378 sq ft £294/sq ft | 1,378 sq ft | £294 | £405,000 |
| 17, Austen Drive Detached | Detached | Sept 2025 | 1,378 sq ft £283/sq ft | 1,378 sq ft | £283 | £390,000 |
| 25, Austen Drive Semi-detached | Semi-detached | Sept 2025 | 829 sq ft £308/sq ft | 829 sq ft | £308 | £255,000 |
The neighbourhood around this property.