1/17
£600,000
Bungalow · 3 beds · 2 baths · 1,070 sq ft
Laurel Lane, St. Leonards, BH24
0.03 miles away
Freehold

Added on 08/10/2026
Added on 08/10/2026
Council tax band: Exempt. NOW COMPLETE...
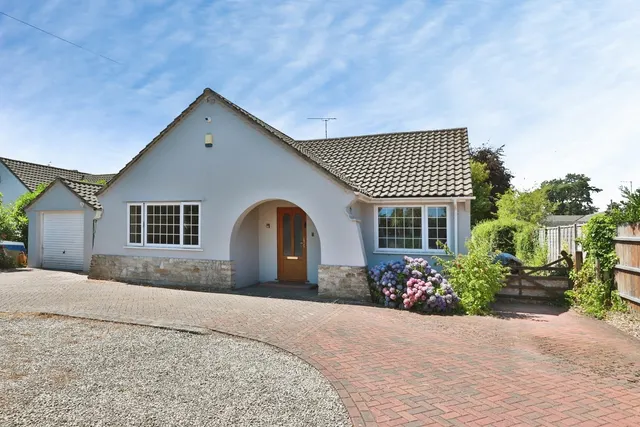
A delightful, private rear garden, extensive parking and large garage, are just a few features of this exceptional, new build family home, that has been carefully designed and beautifully constructed & finished by a considerate and highly local developer. Located close to local protected SSSI heathland, the Castleman Trail & Ringwood Forest, this impressive home is perfect for anyone who enjoys walking running/cycling or has dogs, as all of these things are literally on your doorstep, as is easy access onto the A31.
Braeside Road, St. Leonards, BH24
A £855,000 mortgage. Most lenders would want a household income of about £190,000 to support it.
A guide only, for a capital repayment mortgage. The rate you are offered and what you can borrow depend on your circumstances and a full application with a lender or broker. Your home may be repossessed if you do not keep up repayments on your mortgage.
The neighbourhood around this property.