1/16
£325,000
Terraced · 3 beds · 1 bath
Mead End, Biggleswade, SG18
0.2 miles away
Freehold

Added on 30/09/2026
Added on 30/09/2026
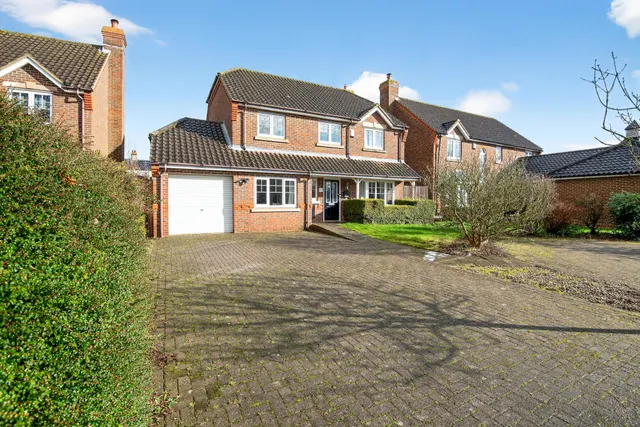
Extended to c 1675 Sq ft. Open-plan living or 4 separate Reception rooms. Stunning Dining area. High spec fitted Kitchen. Office/Bedroom 5. En-suite. 4 Piece bathroom. WC. Driveway for 3 Cars. Large Garden. Convenient for Schools, Town Centre and Station. Quote DM0636
Situated in a quiet cul de sac convenient for the Town Centre, Station and Schools, this beautifully extended home offers approximately 1,675 sq ft of high-quality, versatile accommodation, perfectly suited to both open-plan living and to those who prefer more defined reception spaces. The ground floor features a generous living room flowing seamlessly into a second reception/family room, which in turn opens into a stunning and expansive dining area. This impressive space is flooded with natural light from two large skylights, three, almost floor-to-ceiling side windows, French doors, and additional windows overlooking the garden.
This home is in band D, which costs £2,516 a year in Central Bedfordshire for 2026/27.
Figures from MHCLG (Open Government Licence v3): the average bill for each band across Central Bedfordshire, including the typical parish precept, so a parish's own bill can differ a little. Discounts lower the bill, such as 25% off for an adult living alone. Check a home's band on GOV.UK.
About £388 per sq ft, above the middle of recent sales in SG18 (£291–£471, 10th–90th percentile, 1,038 sales over 24 months).
Lowest and highest are the 10th and 90th percentiles of 1,038 homes sold in SG18 over the last 24 months. This home's figure uses its asking price and a floor area matched from the EPC register, so it is approximate. All sold £/sq ft in SG18 →
Swanbourne Close, Biggleswade, SG18
A £585,000 mortgage. Most lenders would want a household income of about £130,000 to support it.
A guide only, for a capital repayment mortgage. The rate you are offered and what you can borrow depend on your circumstances and a full application with a lender or broker. Your home may be repossessed if you do not keep up repayments on your mortgage.
HM Land Registry sales nearby. Floor areas from Energy Performance Certificates where matched.
| Address | Type | Sold | Size | Size | £/sq ft | Price |
|---|---|---|---|---|---|---|
| 3, Swanbourne Close Detached | Detached | Nov 2024 | 1,324 sq ft £335/sq ft | 1,324 sq ft | £335 | £444,000 |
| 2, Swanbourne Close Semi-detached | Semi-detached | May 2014 | 893 sq ft £210/sq ft | 893 sq ft | £210 | £188,000 |
| 4, Swanbourne Close Semi-detached | Semi-detached | Apr 2014 | 883 sq ft £221/sq ft | 883 sq ft | £221 | £195,000 |
| 7, Swanbourne Close Semi-detached | Semi-detached | May 2013 | 883 sq ft £215/sq ft | 883 sq ft | £215 | £190,000 |
| 11, Swanbourne Close Detached | Detached | Jul 2011 | 990 sq ft £222/sq ft | 990 sq ft | £222 | £220,000 |
| 13, Swanbourne Close Detached | Detached | Jul 2010 | 1,711 sq ft £216/sq ft | 1,711 sq ft | £216 | £370,000 |
| 2, Swanbourne Close Semi-detached | Semi-detached | Jul 2010 | 893 sq ft £191/sq ft | 893 sq ft | £191 | £170,500 |
| 3, Swanbourne Close Detached | Detached | Jan 2007 | 1,324 sq ft £147/sq ft | 1,324 sq ft | £147 | £195,000 |
The neighbourhood around this property.