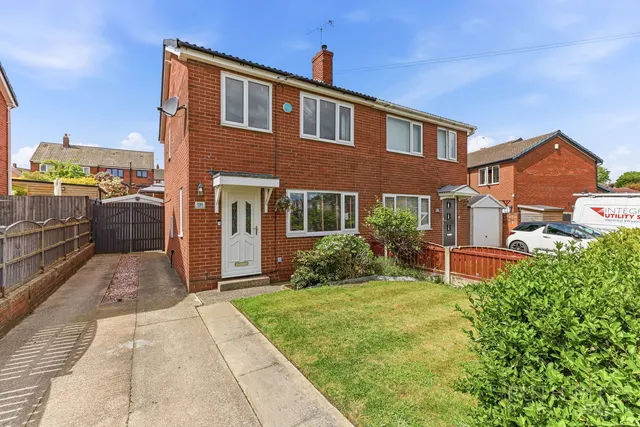
1/8
£210,000
3 beds · 1 bath · 953 sq ft
Beech Crescent, Castleford, WF10
0.1 miles
away
Added yesterday eXp UK
Added yesterday
***FULLY DETACHED FAMILY SIZED HOUSE*** ***LOTS OF POTENTIAL*** ***SOUGHT AFTER AREA*** ***CLOSE TO ALL AMENITIES*** ***INTERACTIVE 3D TOUR AVAILABLE TO VIEW ONLINE*** ***NOT TO BE MISSED*** Purplebricks are delighted to be able to offer for sale a fully detached family sized house that can be found in this most popular and sought after residential area. Acacia Drive is located between Sheepwalk Lane and Gypsy Lane and is therefore ideally placed for local schools, shops and transport amenities. Nearby motorway links are also close by, ideal for the commuter who is looking to travel further afield as is local leisure facilities including Xscape in Castleford, local golf courses, parkland, lakes and woodland.
£263 per sq ft, above the middle of recent sales in WF10 (£139–£285, 10th–90th percentile, 1,315 sales over 24 months).
Lowest and highest are the 10th and 90th percentiles of 1,315 homes sold in WF10 over the last 24 months. This home's figure uses its asking price. All sold £/sq ft in WF10 →
Acacia Drive, Castleford, WF10 3QD
A £225,000 mortgage. Most lenders would want a household income of about £50,000 to support it.
A guide only, for a capital repayment mortgage. The rate you are offered and what you can borrow depend on your circumstances and a full application with a lender or broker. Your home may be repossessed if you do not keep up repayments on your mortgage.
HM Land Registry sales in WF10 3QD. Floor areas from Energy Performance Certificates where matched.
| Address | Type | Sold | Size | Size | £/sq ft | Price |
|---|---|---|---|---|---|---|
| 63, Acacia Drive Detached | Detached | Apr 2023 | 1,098 sq ft £246/sq ft | 1,098 sq ft | £246 | £270,000 |
| 69, Acacia Drive Detached | Detached | Oct 2020 | 883 sq ft £232/sq ft | 883 sq ft | £232 | £205,000 |
| 73, Acacia Drive Detached | Detached | Jul 2014 | 883 sq ft £181/sq ft | 883 sq ft | £181 | £160,000 |
| 46, Acacia Drive Detached | Detached | May 2012 | 1,001 sq ft £135/sq ft | 1,001 sq ft | £135 | £135,000 |
| 46, Acacia Drive Detached | Detached | Dec 2011 | 1,001 sq ft £120/sq ft | 1,001 sq ft | £120 | £120,000 |
| 52, Acacia Drive Detached | Detached | Feb 2011 | — | — | — | £165,000 |
| 42, Acacia Drive Detached | Detached | Sept 2007 | — | — | — | £178,000 |
| 42, Acacia Drive Detached | Detached | May 2000 | — | — | — | £59,900 |
The neighbourhood around this property.