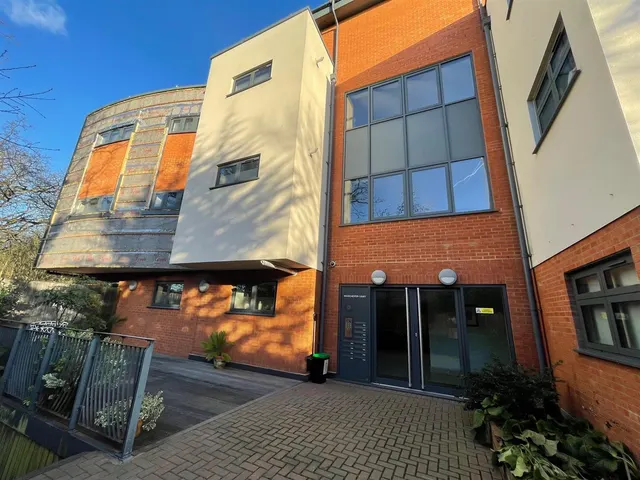
1/7
£425,000
2 beds
Springfield Close, North Finchley, N12
0.24 miles
away
Leasehold
Added on 06/09/2026 Adam Hayes Estate Agents
Added on 31/08/2026
** Chain Free ** Situated on a quiet and highly sought-after cul-de-sac in Woodside Park N12, this impressive four-bedroom detached family home offers a fantastic opportunity for buyers looking to create their ideal home. The property presents huge potential, whether through full refurbishment or by extending and reconfiguring (subject to the necessary planning permissions), allowing you to truly take it to the next level. One of the standout features is the beautifully landscaped wrap-around garden, providing a wonderful sense of space and privacy, perfect for entertaining, relaxing, or family living. This home is ideal for both upsizers seeking more space and downsizers looking for a peaceful residential setting, all within easy walking distance of Woodside Park’s Underground station, West Finchley station, as well as its charming selection of shops, cafés, and local amenities. Further benefits include a carriage driveway offering ample off-street parking.
£615 per sq ft — above the middle of recent sales in N12 (£443–£761, 10th–90th percentile, 478 sales over 24 months).
Lowest and highest are the 10th and 90th percentiles of 478 homes sold in N12 over the last 24 months. This home's figure uses its asking price. All sold £/sq ft in N12 →
Poynings Way, Woodside Park, London, N12 7LP
HM Land Registry sales in N12 7LP. Floor areas from Energy Performance Certificates where matched.
| Address | Type | Sold | Size | Size | £/sq ft | Price |
|---|---|---|---|---|---|---|
| 7, Poynings Way Detached | Detached | Mar 2024 | 2,874 sq ft £852/sq ft | 2,874 sq ft | £852 | £2,450,000 |
| 8, Poynings Way Detached | Detached | Sept 2023 | 2,551 sq ft £666/sq ft | 2,551 sq ft | £666 | £1,700,000 |
| 18, Poynings Way Detached | Detached | Mar 2021 | 2,433 sq ft £465/sq ft | 2,433 sq ft | £465 | £1,130,000 |
| 6, Poynings Way Detached | Detached | Aug 2018 | 1,163 sq ft £800/sq ft | 1,163 sq ft | £800 | £930,000 |
| 15, Poynings Way Detached | Detached | Dec 2009 | 1,528 sq ft £461/sq ft | 1,528 sq ft | £461 | £705,000 |
| 5, Poynings Way Detached | Detached | Oct 2009 | 2,303 sq ft £324/sq ft | 2,303 sq ft | £324 | £747,000 |
| 9, Poynings Way Detached | Detached | Aug 2006 | — | — | — | £902,500 |
| 5, Poynings Way Detached | Detached | May 2006 | 2,303 sq ft £221/sq ft | 2,303 sq ft | £221 | £510,000 |
The neighbourhood around this property.