1/29
New home
£1,000,000
4 beds · 3 baths · 2,056 sq ft
Old Farm Close, Charlwood, RH6
0.02 miles away
Freehold

Added on 30/09/2026
Added on 30/09/2026
From the agent's description
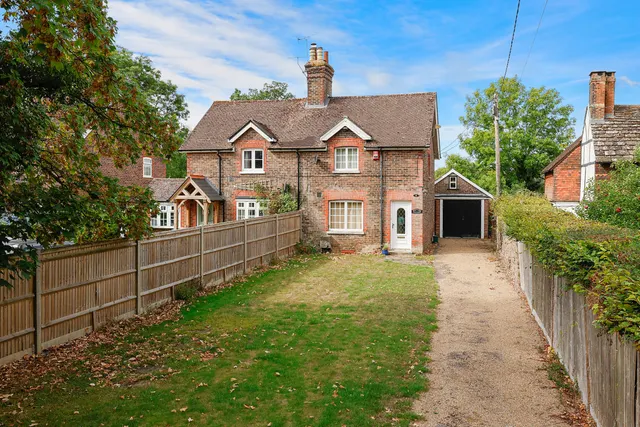
In the heart of the Surrey Greenbelt, Old Farm Close is an intimate collection of just 8, detached residences, sympathetically sitting within their surrounds and expertly crafted, with a respected interior designer curating the finishes throughout.
This home is rated band B, scoring 81 out of 100. The average British home is band D. Its certificate says it could reach band B (88) if the improvements it recommends were carried out.
Read from the certificate published with this listing, so it may not be the latest one. Check the government EPC register for the full certificate and its recommendations.
£549 per sq ft, above the middle of recent sales in RH6 (£321–£557, 10th–90th percentile, 1,019 sales over 24 months).
Lowest and highest are the 10th and 90th percentiles of 1,019 homes sold in RH6 over the last 24 months. This home's figure uses its asking price.
Old Farm Close, Charlwood, RH6
This home is in Old Farm Close. See the scheme's facilities, developer and other homes there.
Old Farm Close
Charlwood
View development
A £787,000 mortgage. Most lenders would want a household income of about £175,000 to support it.
A guide only, for a capital repayment mortgage. The rate you are offered and what you can borrow depend on your circumstances and a full application with a lender or broker. Your home may be repossessed if you do not keep up repayments on your mortgage.
HM Land Registry sales in RH6. Floor areas from Energy Performance Certificates where matched.
| Address | Type | Sold | Size | Size | £/sq ft | Price |
|---|---|---|---|---|---|---|
| 53, Gower Road RH6 8SH Semi-detached | Semi-detached | Aug 2026 | 926 sq ft £475/sq ft | 926 sq ft | £475 | £440,000 |
| 10, The Street RH6 0BY Semi-detached | Semi-detached | Aug 2026 | 1,098 sq ft £433/sq ft | 1,098 sq ft | £433 | £475,000 |
| 17, Priestlands Close RH6 8GG Terraced | Terraced | Aug 2026 | 700 sq ft £546/sq ft | 700 sq ft | £546 | £382,000 |
| 3, Brookfield Drive RH6 9HN Semi-detached | Semi-detached | Aug 2026 | 829 sq ft £537/sq ft | 829 sq ft | £537 | £445,000 |
| 34, Oakwood Road RH6 7BU Semi-detached | Semi-detached | Aug 2026 | 1,249 sq ft £356/sq ft | 1,249 sq ft | £356 | £445,000 |
| 2, Castle Drive RH6 9DB Semi-detached | Semi-detached | Aug 2026 | 1,130 sq ft £429/sq ft | 1,130 sq ft | £429 | £485,000 |
| 26, Malthouse Lane RH6 8FY Terraced | Terraced | Aug 2026 | 1,119 sq ft £424/sq ft | 1,119 sq ft | £424 | £475,000 |
| 1, Middlefield RH6 9XP Semi-detached | Semi-detached | Aug 2026 | 592 sq ft £600/sq ft | 592 sq ft | £600 | £355,000 |
The neighbourhood around this property.