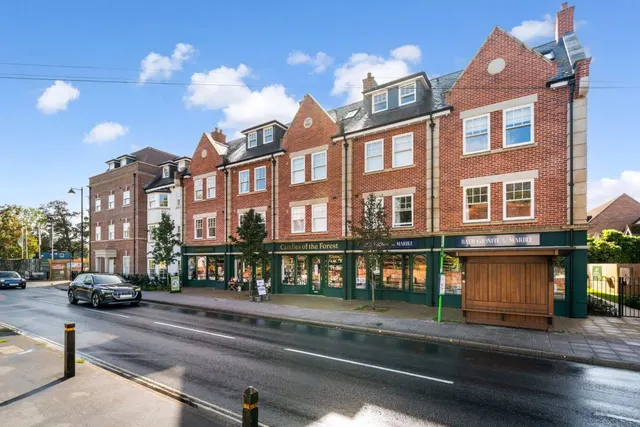
1/11
New home
£290,000
Flat · 2 beds · 2 baths
Lyndhurst, SO43
0.01 miles away

Added on 25/10/2026
Added on 25/10/2026
Situated in a vibrant and well-connected neighbourhood, this apartment benefits from excellent local amenities and transport links. Residents can enjoy the convenience of nearby shops, cafes, and green spaces, while being just a short commute from the city centre. The area is known for its friendly community atmosphere and attractive surroundings, making it an ideal choice for families, professionals, or anyone seeking a stylish yet practical home.
3 beds · this listing
Past sales can't be shown: the agent hasn't given the flat number.
£519 per sq ft, above the middle of recent sales in SO43 (£303–£566, 10th–90th percentile, 100 sales over 24 months).
Lowest and highest are the 10th and 90th percentiles of 100 homes sold in SO43 over the last 24 months. This home's figure uses its asking price.
Lyndhurst, SO43
A £472,000 mortgage. Most lenders would want a household income of about £105,000 to support it.
A guide only, for a capital repayment mortgage. The rate you are offered and what you can borrow depend on your circumstances and a full application with a lender or broker. Your home may be repossessed if you do not keep up repayments on your mortgage.
HM Land Registry sales nearby. Floor areas from Energy Performance Certificates where matched.
| Address | Type | Sold | Size | Size | £/sq ft | Price |
|---|---|---|---|---|---|---|
| 6, Glasshayes Way Flat / maisonette · new build | Flat / maisonette · new build | Sept 2025 | 732 sq ft £444/sq ft | 732 sq ft | £444 | £325,000 |
| 44, Glasshayes Way Flat / maisonette · new build | Flat / maisonette · new build | Jul 2025 | 818 sq ft £373/sq ft | 818 sq ft | £373 | £305,000 |
| 8, Glasshayes Way Flat / maisonette · new build | Flat / maisonette · new build | Jun 2025 | 527 sq ft £436/sq ft | 527 sq ft | £436 | £230,000 |
| 70, Glasshayes Way Semi-detached · new build | Semi-detached · new build | May 2025 | 1,066 sq ft £591/sq ft | 1,066 sq ft | £591 | £630,000 |
| 26, Glasshayes Way Flat / maisonette · new build | Flat / maisonette · new build | May 2025 | 527 sq ft £436/sq ft | 527 sq ft | £436 | £230,000 |
| 58, Glasshayes Way Flat / maisonette · new build | Flat / maisonette · new build | May 2025 | 549 sq ft £286/sq ft | 549 sq ft | £286 | £157,000 |
| 12, Glasshayes Way Flat / maisonette · new build | Flat / maisonette · new build | May 2025 | 1,023 sq ft £455/sq ft | 1,023 sq ft | £455 | £465,000 |
| 20, Glasshayes Way Flat / maisonette · new build | Flat / maisonette · new build | May 2025 | 592 sq ft £284/sq ft | 592 sq ft | £284 | £168,000 |
The neighbourhood around this property.