1/8
New home
£407,500
3 beds · 2 baths
Swanton Drive, Dereham
0 miles
away
Freehold
Added on 16/09/2026 William H. Brown
Added on 16/09/2026
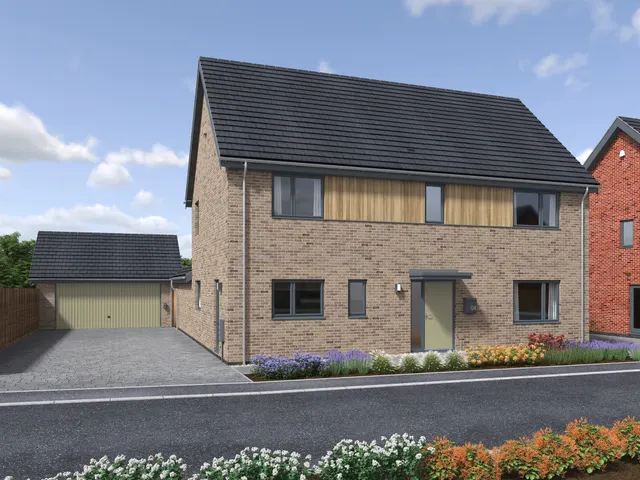
PLOT 48 - The Goldings is a predicted 'A' rated 3 bedroom detached family home on an enviable corner plot, offering generous accommodation including an open-plan kitchen/dining room with French doors to the rear garden, master bedroom en suite, solar PV, driveway, EV charger & garage!! Abel Homes is a family owned and run business based in Watton, established in the early 1990s, building family homes, principally in the county's market towns. They carefully select architects with the necessary local knowledge and experience to ensure an outcome that is sympathetic to the existing neighbourhood.
The Carriages, Dereham, NR20 4DW
A £306,000 mortgage. Most lenders would want a household income of about £68,000 to support it.
A guide only, for a capital repayment mortgage. The rate you are offered and what you can borrow depend on your circumstances and a full application with a lender or broker. Your home may be repossessed if you do not keep up repayments on your mortgage.
HM Land Registry sales in NR20 4DW. Floor areas from Energy Performance Certificates where matched.
| Address | Type | Sold | Size | Size | £/sq ft | Price |
|---|---|---|---|---|---|---|
| 37, Swanton Drive Semi-detached | Semi-detached | Jun 2026 | 818 sq ft £216/sq ft | 818 sq ft | £216 | £177,000 |
| 34, Swanton Drive Detached | Detached | Sept 2025 | 1,055 sq ft £322/sq ft | 1,055 sq ft | £322 | £340,000 |
| 13, Swanton Drive Detached | Detached | Sept 2025 | 936 sq ft £349/sq ft | 936 sq ft | £349 | £327,000 |
| 5, Swanton Drive Detached | Detached | Feb 2025 | 840 sq ft £268/sq ft | 840 sq ft | £268 | £225,000 |
| 36, Swanton Drive Semi-detached | Semi-detached | Dec 2024 | 786 sq ft £363/sq ft | 786 sq ft | £363 | £285,000 |
| 13, Swanton Drive Detached | Detached | Mar 2024 | 936 sq ft £283/sq ft | 936 sq ft | £283 | £265,000 |
| 17, Swanton Drive Detached | Detached | Jan 2024 | 1,119 sq ft £255/sq ft | 1,119 sq ft | £255 | £286,000 |
| 35, Swanton Drive Detached | Detached | Nov 2023 | 786 sq ft £415/sq ft | 786 sq ft | £415 | £326,000 |
The neighbourhood around this property.