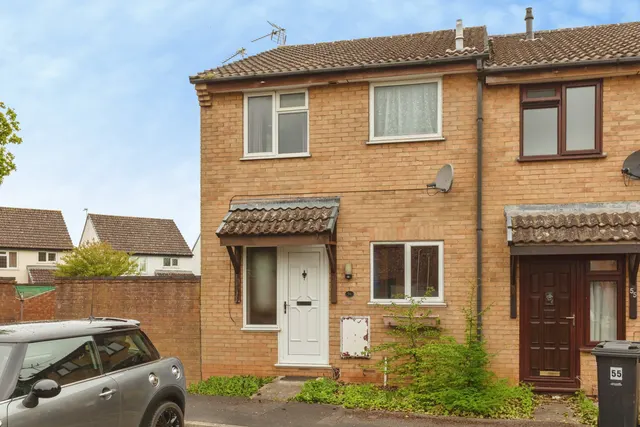
1/20
£225,000
Terraced · 1 bed · 1 bath · 390 sq ft
Sutherland Avenue, Bristol, BS37
0.05 miles away
Freehold

Reduced on 25/09/2026
Reduced on 25/09/2026
A home that effortlessly impresses at every turn, this exceptional extended link-detached home offers luxury & style throughout. A pathway leads to the front door, opening into a welcoming porch & hallway with access to a ground floor cloak-room, door to annex with snug, double bedroom with a stunning en-suite & direct garden access. The elegant lounge features a large window, electric fireplace & striking wood-panelled feature wall. To the rear, the dining room flows into the spectacular kitchen, complete with a central island, white cabinetry, granite worktops, space for fridge/freezer, wine cooler & dishwasher. A utility room with plumbing for washing machine & tumble dryer, workspace, garage access & door to the garden. Upstairs, the landing leads to a decadent family bathroom with marble-effect finishes, bath & walk-in shower. The superb principal bedroom benefits from two fitted wardrobes, a central vanity & a stylish en-suite with twin sinks & large shower. Three further double bedrooms all feature built-in mirrored wardrobes. Outside, the landscaped garden is a true showstopper. A stone patio leads to a timber entertaining area with gazebo & space for a hot tub (available negotiation), while a stunning raised stone pond with twin water features creates a tranquil focal point. The outbuilding offer ideal home office, studio or hobby spaces. A rare opportunity to acquire a beautifully appointed home offering exceptional living space with high-quality finishes.
The agent hasn't said which band this home is in; you can look it up on GOV.UK. In South Gloucestershire, 2026/27 bills run from £1,700 a year in band A to £5,101 in band H.
Figures from MHCLG (Open Government Licence v3): the average bill for each band across South Gloucestershire, including the typical parish precept, so a parish's own bill can differ a little. Discounts lower the bill, such as 25% off for an adult living alone.
£294 per sq ft, below the middle of recent sales in BS37 (£274–£451, 10th–90th percentile, 1,347 sales over 24 months).
Lowest and highest are the 10th and 90th percentiles of 1,347 homes sold in BS37 over the last 24 months. This home's figure uses its asking price. All sold £/sq ft in BS37 →
Sutherland Avenue, Yate, BS37
A £526,000 mortgage. Most lenders would want a household income of about £117,000 to support it.
A guide only, for a capital repayment mortgage. The rate you are offered and what you can borrow depend on your circumstances and a full application with a lender or broker. Your home may be repossessed if you do not keep up repayments on your mortgage.
HM Land Registry sales nearby. Floor areas from Energy Performance Certificates where matched.
| Address | Type | Sold | Size | Size | £/sq ft | Price |
|---|---|---|---|---|---|---|
| 12, Sutherland Avenue Terraced | Terraced | Oct 2025 | 560 sq ft £470/sq ft | 560 sq ft | £470 | £263,000 |
| 34, Sutherland Avenue Detached | Detached | Oct 2025 | 1,109 sq ft £379/sq ft | 1,109 sq ft | £379 | £420,000 |
| 11, Sutherland Avenue Terraced | Terraced | Oct 2024 | 570 sq ft £447/sq ft | 570 sq ft | £447 | £255,000 |
| 20, Sutherland Avenue Terraced | Terraced | Jun 2024 | 398 sq ft £447/sq ft | 398 sq ft | £447 | £178,000 |
| 26, Sutherland Avenue Detached | Detached | Apr 2024 | 1,905 sq ft £262/sq ft | 1,905 sq ft | £262 | £500,000 |
| 9, Sutherland Avenue Terraced | Terraced | Mar 2024 | 570 sq ft £459/sq ft | 570 sq ft | £459 | £262,000 |
| 30, Sutherland Avenue Detached | Detached | Feb 2024 | 861 sq ft £374/sq ft | 861 sq ft | £374 | £322,000 |
| 24, Sutherland Avenue Semi-detached | Semi-detached | Nov 2023 | 732 sq ft £403/sq ft | 732 sq ft | £403 | £295,000 |
The neighbourhood around this property.


