1/18
£200,000
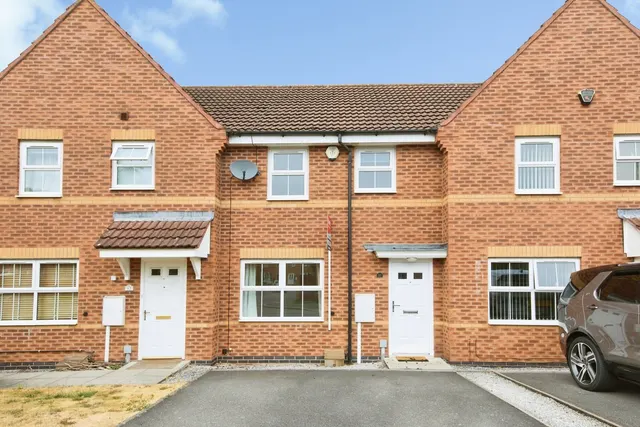
Terraced · 3 beds · 1 bath · 716 sq ft
Kildrummy Close, Derby, DE73
0.06 miles away
Freehold

Added on 02/10/2026
Added on 02/10/2026
From the agent's description
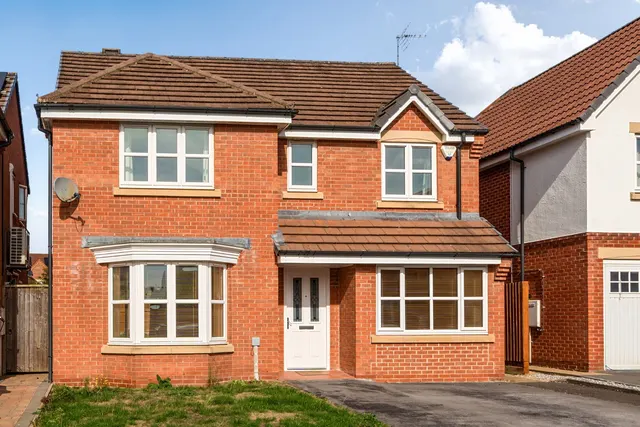
Immaculately presented five-bedroom detached home in highly sought-after Chellaston, offering spacious and versatile accommodation, two en-suites, utility room, integral double garage, generous driveway and beautiful rear garden, all occupying a substant IMMACULATELY PRESENTED FIVE-BEDROOM DETACHED HOME WITH DOUBLE GARAGE AND BEAUTIFUL GARDEN A beautifully maintained and exceptionally well-presented five-bedroom detached home, occupying a generous plot within the highly regarded area of Chellaston. From the moment you enter, the quality and care given to this property is immediately apparent. The accommodation is spacious, exceptionally clean and has been maintained to a very high standard, while retaining a comfortable and homely feel rather than being overly contemporary.
This home is in band F, which costs £3,331 a year in Derby for 2026/27.
Figures from MHCLG (Open Government Licence v3): the average bill for each band across Derby, including the typical parish precept, so a parish's own bill can differ a little. Discounts lower the bill, such as 25% off for an adult living alone. Check a home's band on GOV.UK.
£265 per sq ft, below the middle of recent sales in DE73 (£226–£371, 10th–90th percentile, 640 sales over 24 months).
Lowest and highest are the 10th and 90th percentiles of 640 homes sold in DE73 over the last 24 months. This home's figure uses its asking price. All sold £/sq ft in DE73 →
Lysander Drive, Chellaston, DE73
A £450,000 mortgage. Most lenders would want a household income of about £100,000 to support it.
A guide only, for a capital repayment mortgage. The rate you are offered and what you can borrow depend on your circumstances and a full application with a lender or broker. Your home may be repossessed if you do not keep up repayments on your mortgage.
HM Land Registry sales nearby. Floor areas from Energy Performance Certificates where matched.
| Address | Type | Sold | Size | Size | £/sq ft | Price |
|---|---|---|---|---|---|---|
| 12, Lysander Drive Detached | Detached | Jun 2026 | 2,131 sq ft £231/sq ft | 2,131 sq ft | £231 | £492,000 |
| 3, Lysander Drive Detached | Detached | Jan 2024 | 1,216 sq ft £296/sq ft | 1,216 sq ft | £296 | £360,000 |
| 12, Lysander Drive Detached | Detached | Nov 2021 | 2,131 sq ft £228/sq ft | 2,131 sq ft | £228 | £485,000 |
| 4, Lysander Drive Detached | Detached | May 2021 | 1,206 sq ft £344/sq ft | 1,206 sq ft | £344 | £415,000 |
| 8, Lysander Drive Detached | Detached | Dec 2015 | 1,389 sq ft £207/sq ft | 1,389 sq ft | £207 | £287,000 |
| 10, Lysander Drive Detached | Detached | Mar 2015 | 1,787 sq ft £190/sq ft | 1,787 sq ft | £190 | £340,000 |
| 3, Lysander Drive Detached | Detached | Jan 2015 | 1,216 sq ft £229/sq ft | 1,216 sq ft | £229 | £279,000 |
| 5, Lysander Drive Detached | Detached | Nov 2005 | n/a | n/a | n/a | £230,000 |
The neighbourhood around this property.