1/18
£780,000
Detached · 5 beds · 4 baths · 2,573 sq ft
Church Fenton Road, Ulleskelf
Freehold

Added on 27/09/2026
Added on 27/09/2026
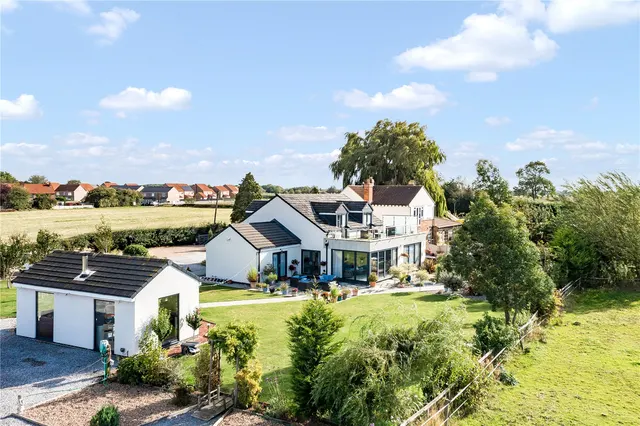
Tucked away in a peaceful and private setting within the ever-popular village of Ulleskelf, this up to 5 Bedroom and versatile detached home offers the perfect blend of modern family living and countryside charm. Whether you’re a growing family or simply seeking a quiet retreat, this property is sure to impress.
Step inside to a welcoming entrance hall with a convenient guest W.C, setting the tone for the rest of this well-appointed home. To the front, you’ll find a comfortable living room (or Bedroom) perfect for relaxing evenings, and a study (or Bedroom), ideal for remote working or as a playroom.
This home is in band C, which costs £2,262 a year in North Yorkshire for 2026/27.
Figures from MHCLG (Open Government Licence v3): the average bill for each band across North Yorkshire, including the typical parish precept, so a parish's own bill can differ a little. Discounts lower the bill, such as 25% off for an adult living alone. Check a home's band on GOV.UK.
£334 per sq ft, above the middle of recent sales in LS24 (£216–£355, 10th–90th percentile, 293 sales over 24 months).
Lowest and highest are the 10th and 90th percentiles of 293 homes sold in LS24 over the last 24 months. This home's figure uses its asking price. All sold £/sq ft in LS24 →
Church Fenton Road, Ulleskelf, LS24
A £702,000 mortgage. Most lenders would want a household income of about £156,000 to support it.
A guide only, for a capital repayment mortgage. The rate you are offered and what you can borrow depend on your circumstances and a full application with a lender or broker. Your home may be repossessed if you do not keep up repayments on your mortgage.
HM Land Registry sales in LS24. Floor areas from Energy Performance Certificates where matched.
| Address | Type | Sold | Size | Size | £/sq ft | Price |
|---|---|---|---|---|---|---|
| 9, Hawker Grange LS24 9GE Semi-detached | Semi-detached | Aug 2026 | 904 sq ft £310/sq ft | 904 sq ft | £310 | £280,000 |
| Lilac Cottage, Church Street LS24 9PJ Terraced | Terraced | Aug 2026 | n/a | n/a | n/a | £267,500 |
| 41, Calcaria Road LS24 9HH Terraced | Terraced | Aug 2026 | 1,055 sq ft £246/sq ft | 1,055 sq ft | £246 | £260,000 |
| 5, Wharfe View LS24 9FH Detached | Detached | Aug 2026 | 1,765 sq ft £397/sq ft | 1,765 sq ft | £397 | £700,000 |
| Southmead, Back Lane LS24 9PL Detached | Detached | Aug 2026 | n/a | n/a | n/a | £585,000 |
| 3, Eagles Manor LS24 9WH Semi-detached | Semi-detached | Jul 2026 | 1,023 sq ft £277/sq ft | 1,023 sq ft | £277 | £283,000 |
| 23, Hawthorn Close LS24 9UD Detached | Detached | Jul 2026 | 915 sq ft £361/sq ft | 915 sq ft | £361 | £330,000 |
| 32, Tornado Drive LS24 9GA Semi-detached | Semi-detached | Jul 2026 | 667 sq ft £360/sq ft | 667 sq ft | £360 | £240,000 |
The neighbourhood around this property.


