1/8
£220,000
2 beds · 1 bath
Crestfield Drive, Halifax
0.45 miles
away
Freehold
Added on 16/09/2026 William H. Brown
Added on 16/09/2026
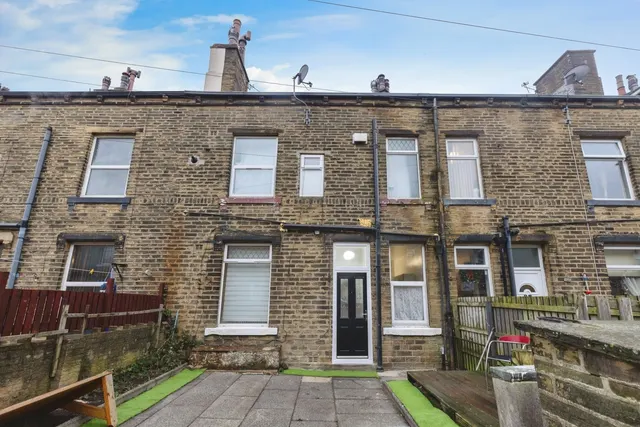
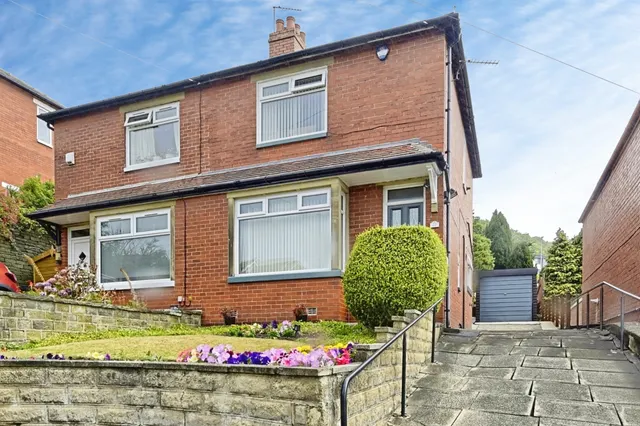
Hunters are delighted to offer for sale this exclusive collection of six quality new-build, spacious semi-detached homes, built by North Point Living Developments Ltd. Set within a prestigious and private cul-de-sac comprising just 14 new-build properties, each impressive three-storey family home offers five bedrooms and three bathrooms, thoughtfully designed with modern family living in mind. The properties are further enhanced by UPVC double glazing and gas central heating throughout, providing comfort and efficiency. Externally, each home benefits from private parking for two cars, together with a garage fitted with a remote-control door. Ideally located within a popular and accessible area, the development is close to well-regarded schools, Asda supermarket and beautiful surrounding countryside, offering an excellent balance of everyday convenience and peaceful surroundings.
£166 per sq ft, above the middle of recent sales in HX1 (£80–£230, 10th–90th percentile, 357 sales over 24 months).
Lowest and highest are the 10th and 90th percentiles of 357 homes sold in HX1 over the last 24 months. This home's figure uses its asking price.
Beck Gardens, Spring Hall Mills, Mile Cross Road, Halifax, HX1 4AT
A £346,000 mortgage. Most lenders would want a household income of about £77,000 to support it.
A guide only, for a capital repayment mortgage. The rate you are offered and what you can borrow depend on your circumstances and a full application with a lender or broker. Your home may be repossessed if you do not keep up repayments on your mortgage.
HM Land Registry sales in HX1 — none recorded yet for HX1 4AT. Floor areas from Energy Performance Certificates where matched.
| Address | Type | Sold | Size | Size | £/sq ft | Price |
|---|---|---|---|---|---|---|
| 39, Haugh Shaw Road HX1 3AR Terraced | Terraced | Jul 2026 | 1,410 sq ft £156/sq ft | 1,410 sq ft | £156 | £220,000 |
| 30, Gladstone Road HX1 5LJ Terraced | Terraced | Jul 2026 | 1,485 sq ft £104/sq ft | 1,485 sq ft | £104 | £155,000 |
| 25, Mayfield Avenue HX1 3XE Terraced | Terraced | Jul 2026 | 1,152 sq ft £174/sq ft | 1,152 sq ft | £174 | £200,000 |
| 30, Moorfield Street HX1 3AY Terraced | Terraced | Jul 2026 | 1,399 sq ft £100/sq ft | 1,399 sq ft | £100 | £140,000 |
| 13, Holdsworth Terrace HX1 2YZ Terraced | Terraced | Jul 2026 | 850 sq ft £191/sq ft | 850 sq ft | £191 | £162,500 |
| 87, Essex Street HX1 3UE Terraced | Terraced | Jul 2026 | 1,087 sq ft £135/sq ft | 1,087 sq ft | £135 | £147,000 |
| 4, Newstead Heath HX1 4TJ Terraced | Terraced | Jun 2026 | 1,259 sq ft £75/sq ft | 1,259 sq ft | £75 | £95,000 |
| 44, Eldroth Road HX1 3BA Terraced | Terraced | Jun 2026 | 1,055 sq ft £66/sq ft | 1,055 sq ft | £66 | £70,000 |
The neighbourhood around this property.