1/16
£180,000
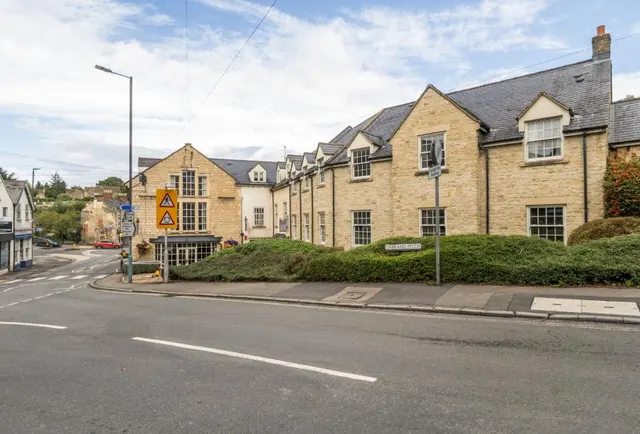
Retail Property (High Street) · 3 beds · 1 bath
Market Street, Nailsworth, GL6
0.13 miles away

Added on 23/10/2026
Added on 23/10/2026
Please be advised that this property is subject to an Agricultural Occupancy Condition. An individual four-bedroom detached bungalow set in 1.112 acres near Nailsworth. Totaling 2,133 sq ft including an attached triple garage, the interior features a 23 ft sitting room with a Cotswold stone fireplace, separate dining room, home office, kitchen, four bedrooms, and a conservatory. T Please be advised that this property is subject to an Agricultural Occupancy Condition (commonly known as an "agricultural tie") under local planning regulations. Offering expansive single-storey living across 1,673 sq ft in a prime Cotswold setting, Ringfield Farm Bungalow presents versatile accommodation with superb scope for updating. At the heart of the home is a impressive 23 ft sitting room featuring a striking full-height exposed Cotswold stone fireplace with a log-burning stove, framed by mullion-style windows capturing valley views. A dedicated dining room opens through to the kitchen equipped with timber cabinetry, double electric ovens, and a practical serving counter. A separate home office sits conveniently off the entrance hallway, providing an ideal work-from-home space, complemented by a guest cloakroom/WC. The accommodation offers four well-proportioned bedrooms. The principal bedroom enjoys a dual-aspect outlook taking full advantage of the rural backdrop, while the additional three bedrooms are served by a central family bathroom fitted with a corner bath and shower enclosure. Further enhancing the living space is a central conservatory positioned to take in the surroundings year-round. Internal access leads to an attached 460 sq ft triple garage, offering exceptional storage or clear potential for further residential expansion (subject to planning permissions).
The agent hasn't said which band this home is in; you can look it up on GOV.UK. In Stroud, 2026/27 bills run from £1,661 a year in band A to £4,983 in band H.
Figures from MHCLG (Open Government Licence v3): the average bill for each band across Stroud, including the typical parish precept, so a parish's own bill can differ a little. Discounts lower the bill, such as 25% off for an adult living alone.
5 beds · 1 bath · this listing
Past sales can't be shown: the agent hasn't given the house number.
About £389 per sq ft, below the middle of recent sales in GL6 (£287–£511, 10th–90th percentile, 395 sales over 24 months).
Lowest and highest are the 10th and 90th percentiles of 395 homes sold in GL6 over the last 24 months. This home's figure uses its asking price and a floor area matched from the EPC register, so it is approximate. All sold £/sq ft in GL6 →
Tetbury Lane, Nailsworth, GL6
A £585,000 mortgage. Most lenders would want a household income of about £130,000 to support it.
A guide only, for a capital repayment mortgage. The rate you are offered and what you can borrow depend on your circumstances and a full application with a lender or broker. Your home may be repossessed if you do not keep up repayments on your mortgage.
HM Land Registry sales nearby. Floor areas from Energy Performance Certificates where matched.
| Address | Type | Sold | Size | Size | £/sq ft | Price |
|---|---|---|---|---|---|---|
| Glenworth, Bath Road Terraced | Terraced | Mar 2026 | n/a | n/a | n/a | £260,000 |
| Bathhouse, Bath Road Detached | Detached | Nov 2023 | n/a | n/a | n/a | £890,000 |
| 4, Victoria Villas, Bath Road Terraced | Terraced | Jun 2023 | 1,722 sq ft £319/sq ft | 1,722 sq ft | £319 | £550,000 |
| Nelly House, 10, Bath Road Terraced | Terraced | Nov 2017 | 1,001 sq ft £305/sq ft | 1,001 sq ft | £305 | £305,000 |
| Glenworth, Bath Road Terraced | Terraced | Apr 2017 | n/a | n/a | n/a | £231,000 |
| 4, Victoria Villas, Bath Road Terraced | Terraced | Feb 2017 | 1,722 sq ft £193/sq ft | 1,722 sq ft | £193 | £332,500 |
| Glenworth, Bath Road Terraced | Terraced | Mar 2015 | n/a | n/a | n/a | £226,000 |
| 1, Victoria Villas, Bath Road Terraced | Terraced | Feb 2014 | 1,668 sq ft £159/sq ft | 1,668 sq ft | £159 | £265,000 |
The neighbourhood around this property.