1/8
£1,395,000
4 beds · 1 bath · 2,142 sq ft
Mill Lane, Sidlesham, Chichester, PO20 7NA
0.01 miles
away
Added today Strutt & Parker
Added today
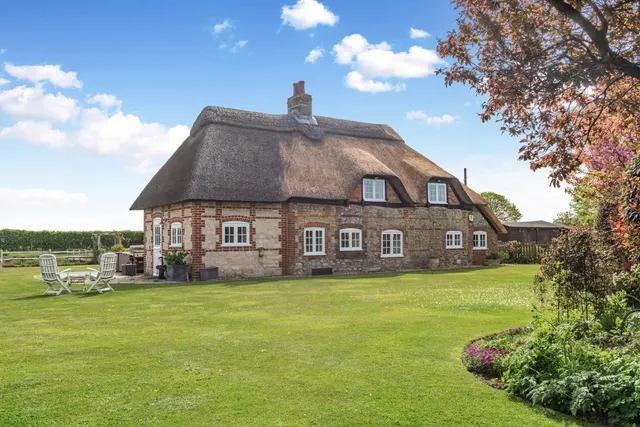
A charming cottage offering period charm and classic comfort, in an idyllic waterside setting The reception hall gives access to a sitting room where the warming ambience of a log-burner can be enjoyed, whilst on the opposite side of the hallway is a spacious living room with exposed beams and seating centred around a fireplace. This reception room has glazed sliding doors which connect to an extended living area comprising a conservatory adjoined by a dining room, both enjoying uninterrupted views across the rear garden. Fitted with modern, white cabinetry, topped with wooden work surfaces, the adjacent kitchen/breakfast room features an island unit with a breakfast bar.
£349 per sq ft, below the middle of recent sales in PO20 (£285–£526, 10th–90th percentile, 954 sales over 24 months).
Lowest and highest are the 10th and 90th percentiles of 954 homes sold in PO20 over the last 24 months. This home's figure uses its asking price. All sold £/sq ft in PO20 →
Mill Lane, Sidlesham, Chichester, West Sussex, PO20 7LU
A £697,000 mortgage. Most lenders would want a household income of about £155,000 to support it.
A guide only, for a capital repayment mortgage. The rate you are offered and what you can borrow depend on your circumstances and a full application with a lender or broker. Your home may be repossessed if you do not keep up repayments on your mortgage.
HM Land Registry sales in PO20 7LU. Floor areas from Energy Performance Certificates where matched.
| Address | Type | Sold | Size | Size | £/sq ft | Price |
|---|---|---|---|---|---|---|
| Boskerris, Mill Lane Detached | Detached | Jun 2025 | — | — | — | £472,500 |
| 1, Clayton Cantle, Mill Lane Terraced | Terraced | Apr 2024 | 1,141 sq ft £583/sq ft | 1,141 sq ft | £583 | £665,000 |
| Dolphin House, Mill Lane Detached | Detached | Dec 2022 | — | — | — | £719,900 |
| Harbour House, Mill Lane Detached | Detached | Mar 2021 | — | — | — | £1,200,000 |
| Island Cottage, Mill Lane Detached | Detached | Oct 2020 | — | — | — | £1,375,000 |
| The Poplars, Mill Lane Detached | Detached | Jun 2018 | — | — | — | £560,000 |
| 3, Clayton Cantle, Mill Lane Terraced | Terraced | Jun 2017 | 1,399 sq ft £364/sq ft | 1,399 sq ft | £364 | £510,000 |
| Mill House, Mill Lane Detached | Detached | Dec 2016 | — | — | — | £475,000 |
The neighbourhood around this property.