1/8
£169,000
2 beds · 2 baths · approx. 667 sq ft
Lothair Road, Leicester, Leicester, LE2 7QD
0.06 miles
away
Freehold
Added on 01/09/2026 
Added on 01/09/2026
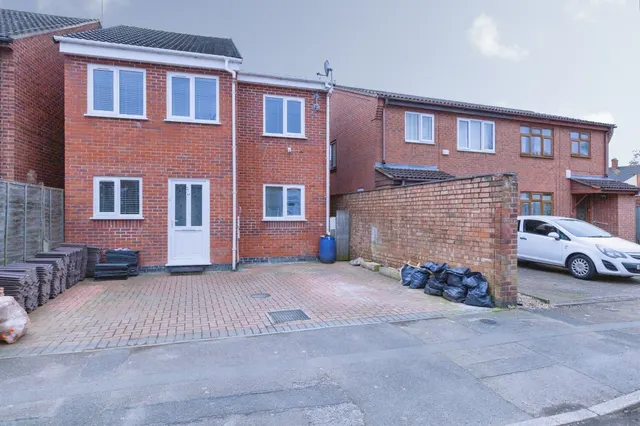
This impressive four-bedroom terraced villa offers spacious and flexible accommodation, making it an ideal family home. Recently redecorated and featuring new carpets throughout, the property blends charming character with modern comforts. The ground floor comprises two generous reception rooms, both filled with natural light, while the main kitchen is appointed with ample storage and workspace. Upstairs, you will find two well-proportioned bedrooms, and a four piece family bathroom The property also benefits from a self-contained basement unit with its own kitchen, living area, bedroom and shower room perfectly suited for use as a grannie or teenager annexe, offering privacy and independence within the home. Additional features include gas central heating, double glazing, and the convenience of no onward chain, allowing for a smooth and swift purchase. Externally, the property enjoys a private patio rear garden, providing a low-maintenance outdoor space. The location is particularly advantageous, with a short drive to the popular Fosse Park retail centre and excellent access to the M1 and M69 road junctions, making commuting straightforward. This attractive villa combines generous living space and versatile accommodation options all set within easy reach of local amenities and transport links.
This home is rated band D, scoring 63 out of 100. The average British home is band D. Its certificate says it could reach band B (81) if the improvements it recommends were carried out.
Read from the certificate published with this listing, so it may not be the latest one. Check the government EPC register for the full certificate and its recommendations.
About £168 per sq ft, below almost all recent sales in LE2 (£199–£378, 10th–90th percentile, 1,953 sales over 24 months).
Lowest and highest are the 10th and 90th percentiles of 1,953 homes sold in LE2 over the last 24 months. This home's figure uses its asking price and a floor area matched from the EPC register, so it is approximate. All sold £/sq ft in LE2 →
Cavendish Road, Leicester, Leicester, LE2 7PG
A £234,000 mortgage. Most lenders would want a household income of about £52,000 to support it.
A guide only, for a capital repayment mortgage. The rate you are offered and what you can borrow depend on your circumstances and a full application with a lender or broker. Your home may be repossessed if you do not keep up repayments on your mortgage.
HM Land Registry sales in LE2 7PG. Floor areas from Energy Performance Certificates where matched.
| Address | Type | Sold | Size | Size | £/sq ft | Price |
|---|---|---|---|---|---|---|
| 6, Cavendish Road Terraced | Terraced | Mar 2025 | 1,184 sq ft £169/sq ft | 1,184 sq ft | £169 | £200,000 |
| 26, Cavendish Road Terraced | Terraced | Sept 2021 | 1,550 sq ft £158/sq ft | 1,550 sq ft | £158 | £245,000 |
| 6, Cavendish Road Terraced | Terraced | Jan 2020 | 1,184 sq ft £144/sq ft | 1,184 sq ft | £144 | £171,000 |
| 7, Cavendish Road Terraced | Terraced | Sept 2018 | 646 sq ft £217/sq ft | 646 sq ft | £217 | £140,000 |
| 4, Cavendish Road Terraced | Terraced | Nov 2017 | 1,023 sq ft £127/sq ft | 1,023 sq ft | £127 | £130,000 |
| 18, Cavendish Road Terraced | Terraced | Jan 2015 | 517 sq ft £192/sq ft | 517 sq ft | £192 | £99,000 |
| 15, Cavendish Road Terraced | Terraced | Dec 2013 | 883 sq ft £142/sq ft | 883 sq ft | £142 | £124,950 |
| 9, Cavendish Road Terraced | Terraced | Jan 2013 | 624 sq ft £135/sq ft | 624 sq ft | £135 | £84,000 |
All sales on Cavendish Road → All sold prices in Leicester →
The neighbourhood around this property.