1/8
£550,000
3 beds · 1 bath
Rabies Heath Road, Bletchingley, Redhill
0.28 miles
away
Freehold
Added on 16/09/2026 William H. Brown
Added on 16/09/2026
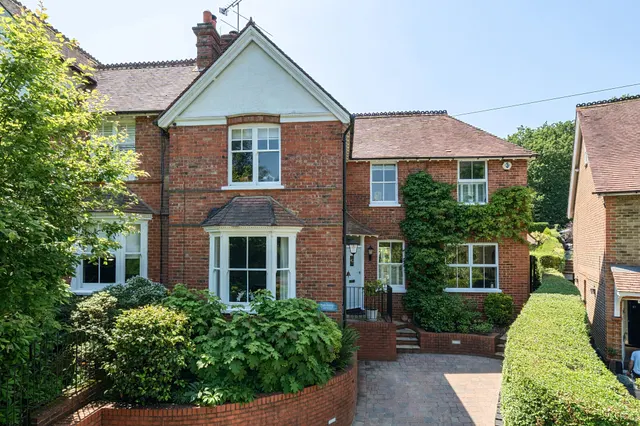
Tucked away within the heart of Bletchingley's picturesque conservation area, this enchanting, detached home is brimming with period charm, delivering a wonderful balance of comfort, character and future potential. At the centre of the home lies a beautifully cosy sitting room, where a striking inglenook fireplace and wood-burning stove create an inviting retreat. For those who enjoy entertaining, a separate dual-aspect dining room provides a light-filled setting for family gatherings and dinner parties alike.
High Street, Bletchingley, Redhill, RH1 4PE
HM Land Registry sales in RH1 4PE. Floor areas from Energy Performance Certificates where matched.
| Address | Type | Sold | Size | Size | £/sq ft | Price |
|---|---|---|---|---|---|---|
| 18, High Street Terraced | Terraced | Jun 2025 | 560 sq ft £491/sq ft | 560 sq ft | £491 | £275,000 |
| 12, High Street Terraced | Terraced | Sept 2019 | 527 sq ft £559/sq ft | 527 sq ft | £559 | £295,000 |
| 4, High Street Detached | Detached | Mar 2016 | 1,259 sq ft £457/sq ft | 1,259 sq ft | £457 | £575,000 |
| 16, High Street Semi-detached | Semi-detached | Jul 2006 | — | — | — | £195,000 |
| 16, High Street Semi-detached | Semi-detached | Sept 2000 | — | — | — | £110,000 |
| 12, High Street Terraced | Terraced | Feb 1998 | 527 sq ft £156/sq ft | 527 sq ft | £156 | £82,500 |
| 22, High Street Detached | Detached | Feb 1997 | 1,281 sq ft £115/sq ft | 1,281 sq ft | £115 | £147,500 |
| 16, High Street Semi-detached | Semi-detached | Jun 1995 | — | — | — | £66,500 |
The neighbourhood around this property.