1/54
£1,400,000
Manor house · 9 beds · 9,935 sq ft
School Lane, Eardington, WV16
0.48 miles away

Added on 16/09/2026
Added on 16/09/2026
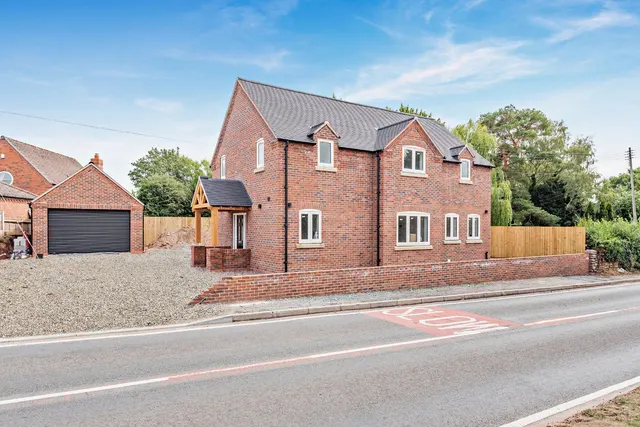
A charming contemporary style mill, in a wonderful location set in about 5 acres. Eardington Mill is located at the end of a private lane in an attractive and secluded spot surrounded by sound of birdsong and nature. Electrically operated gates open into a large paved drive with parking for multiple vehicles. The Mill which is set within approximately six acres of woodland is a haven for nature, with the Mor Brook running along the bottom of the garden. The property has been fabulously and extensively renovated by the current owners, in contemporary style, but still retains its unique and historical characteristics. The house has four floors, all of which have beautiful views. Many of the windows have been recently replaced and are double glazed. A new porch with built in storage creates a welcoming and homely entrance to the property. This leads into the gorgeously proportioned open plan kitchen, dining and living room, which is the heart of the home and main hub of the house. The exposed beams and vaulted ceiling creates a sense of space. The room is light and airy with large windows and two sets of double doors opening onto a balcony overlooking the stunning courtyard. In the winter a large open fireplace with Welsh slate hearth and mantlepiece and underfloor heating make the space deceptively cosy. The kitchen is at one end of the room and contains ample wall and base units. There is a Sub-Zero Fridge/Freezer and WOLF range cooker both available by separate negotiation, and the space accommodates the dining and living area.
This home is rated band F, scoring 28 out of 100. The average British home is band D. Its certificate says it could reach band D (55) if the improvements it recommends were carried out.
Read from the certificate published with this listing, so it may not be the latest one. Check the government EPC register for the full certificate and its recommendations.
This home is in band G, which costs £4,214 a year in Shropshire for 2026/27.
Figures from MHCLG (Open Government Licence v3): the average bill for each band across Shropshire, including the typical parish precept, so a parish's own bill can differ a little. Discounts lower the bill, such as 25% off for an adult living alone. Check a home's band on GOV.UK.
4 beds · 3 baths · this listing
Past sales can't be shown: the agent hasn't given the house number.
£304 per sq ft, below the middle of recent sales in WV16 (£189–£417, 10th–90th percentile, 375 sales over 24 months).
Lowest and highest are the 10th and 90th percentiles of 375 homes sold in WV16 over the last 24 months. This home's figure uses its asking price. All sold £/sq ft in WV16 →
Eardington, Bridgnorth, WV16
A £1,075,000 mortgage. Most lenders would want a household income of about £239,000 to support it.
A guide only, for a capital repayment mortgage. The rate you are offered and what you can borrow depend on your circumstances and a full application with a lender or broker. Your home may be repossessed if you do not keep up repayments on your mortgage.
HM Land Registry sales in WV16. Floor areas from Energy Performance Certificates where matched.
| Address | Type | Sold | Size | Size | £/sq ft | Price |
|---|---|---|---|---|---|---|
| 7, Woodberry Close WV16 4PT Terraced | Terraced | Aug 2026 | 936 sq ft £324/sq ft | 936 sq ft | £324 | £303,000 |
| 7, Church Street WV16 4EQ Terraced | Terraced | Aug 2026 | 753 sq ft £319/sq ft | 753 sq ft | £319 | £240,000 |
| 11, Cliff Road WV16 4EY Semi-detached | Semi-detached | Aug 2026 | 786 sq ft £375/sq ft | 786 sq ft | £375 | £295,000 |
| 25, Ludlow Heights WV16 5AN Detached | Detached | Aug 2026 | 1,119 sq ft £375/sq ft | 1,119 sq ft | £375 | £420,000 |
| 44, Southwell Riverside WV16 4AS Detached | Detached | Aug 2026 | 1,206 sq ft £324/sq ft | 1,206 sq ft | £324 | £390,000 |
| 28, Victoria Road WV16 4LA Semi-detached | Semi-detached | Aug 2026 | 947 sq ft £269/sq ft | 947 sq ft | £269 | £255,000 |
| 14, Love Lane WV16 4HE Semi-detached | Semi-detached | Aug 2026 | 1,604 sq ft £337/sq ft | 1,604 sq ft | £337 | £540,000 |
| 20, Greenfields Drive WV16 4JR Semi-detached | Semi-detached | Aug 2026 | 1,076 sq ft £367/sq ft | 1,076 sq ft | £367 | £395,000 |
The neighbourhood around this property.