1/8
£290,000
3 beds · 1 bath · 1,207 sq ft
Woodyard Close, Mulbarton, Norwich, Norfolk, NR14
0.32 miles
away
Freehold
Added on 16/09/2026 Winkworth
Added on 16/09/2026
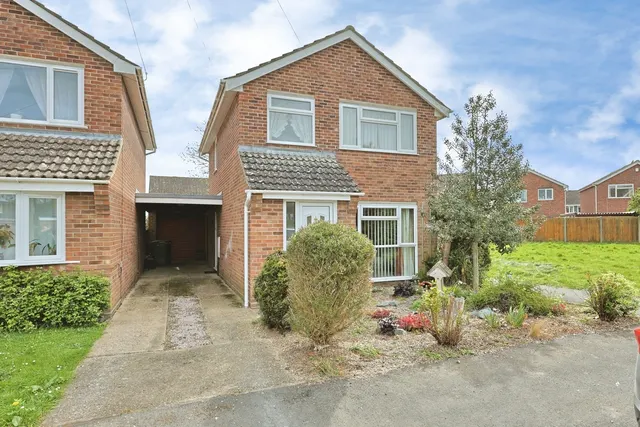
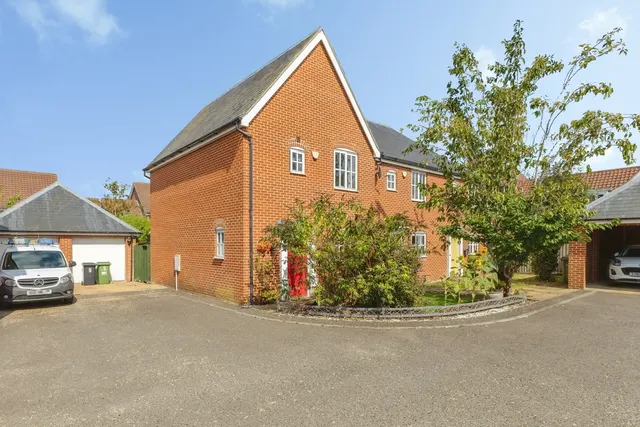
Occupying one of the finest positions within this highly regarded Hopkins Homes development, this exceptional detached family home enjoys a peaceful cul-de-sac setting where only two neighbouring properties continue beyond. Positioned opposite an attractive pedestrian walkway leading to a hidden area of open green space and mature trees, the property benefits from a wonderful sense of privacy and surroundings that many residents of the development may never even discover. Extending to in excess of 2050 sq.
£317 per sq ft, above the middle of recent sales in NR14 (£234–£381, 10th–90th percentile, 700 sales over 24 months).
Lowest and highest are the 10th and 90th percentiles of 700 homes sold in NR14 over the last 24 months. This home's figure uses its asking price. All sold £/sq ft in NR14 →
Tench Close, Mulbarton, Norwich, Norfolk, NR14, NR14 8FX
A £585,000 mortgage. Most lenders would want a household income of about £130,000 to support it.
A guide only, for a capital repayment mortgage. The rate you are offered and what you can borrow depend on your circumstances and a full application with a lender or broker. Your home may be repossessed if you do not keep up repayments on your mortgage.
HM Land Registry sales in NR14 8FX. Floor areas from Energy Performance Certificates where matched.
| Address | Type | Sold | Size | Size | £/sq ft | Price |
|---|---|---|---|---|---|---|
| 6, Tench Close Terraced | Terraced | Mar 2026 | 1,270 sq ft £244/sq ft | 1,270 sq ft | £244 | £310,000 |
| 19, Tench Close Detached | Detached | Mar 2025 | 2,659 sq ft £270/sq ft | 2,659 sq ft | £270 | £717,500 |
| 12, Tench Close Semi-detached | Semi-detached | Feb 2025 | 883 sq ft £351/sq ft | 883 sq ft | £351 | £310,000 |
| 2, Tench Close Detached | Detached | Oct 2023 | 1,378 sq ft £325/sq ft | 1,378 sq ft | £325 | £447,500 |
| 1, Tench Close Terraced | Terraced | Sept 2023 | 1,184 sq ft £264/sq ft | 1,184 sq ft | £264 | £312,500 |
| 14, Tench Close Semi-detached | Semi-detached | Nov 2021 | 883 sq ft £320/sq ft | 883 sq ft | £320 | £282,500 |
| 6, Tench Close Terraced | Terraced | Mar 2021 | 1,270 sq ft £213/sq ft | 1,270 sq ft | £213 | £270,000 |
| 6, Tench Close Terraced · new build | Terraced · new build | Sept 2018 | 1,270 sq ft £197/sq ft | 1,270 sq ft | £197 | £249,995 |
The neighbourhood around this property.