1/8
New home
£370,000
4 beds · 3 baths · 1,168 sq ft
Bourton Road, Banbury, OX16 2DD
0.05 miles
away
Added yesterday eXp UK
Added yesterday
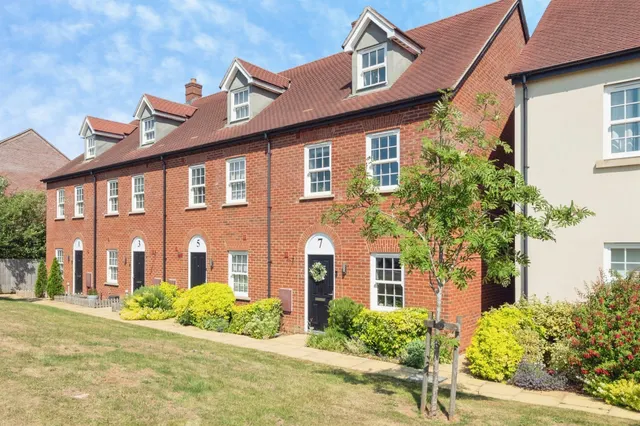
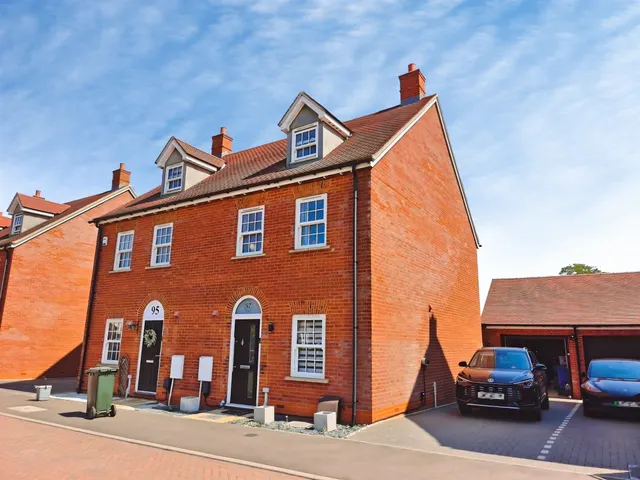
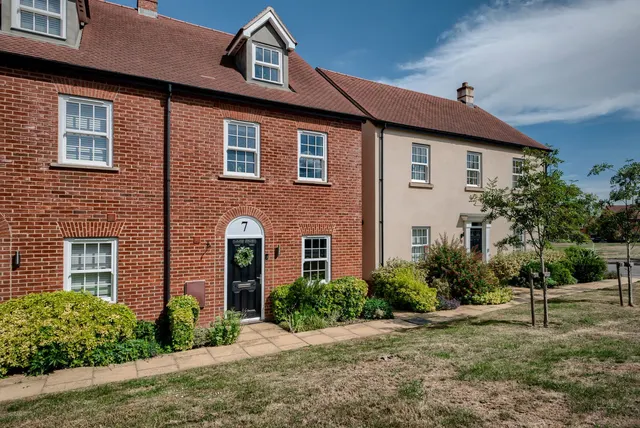
This impeccably maintained three-bedroom semi-detached residence is a must see and not to be missed as it defies the "standard" new-build compromise. Offering a rare abundance of storage, superior natural light, and forward-thinking eco-features, this property is available with no onward chain, facilitating a swift and straightforward move. Upon entering, the welcoming entrance hall showcases the high-quality engineered oak flooring that runs through the primary living spaces, lending an air of organic warmth and durability to the home.
£357 per sq ft, above the middle of recent sales in OX16 (£245–£419, 10th–90th percentile, 1,449 sales over 24 months).
Lowest and highest are the 10th and 90th percentiles of 1,449 homes sold in OX16 over the last 24 months. This home's figure uses its asking price. All sold £/sq ft in OX16 →
Horley Drive, Banbury, OX16 2DH
A £315,000 mortgage. Most lenders would want a household income of about £70,000 to support it.
A guide only, for a capital repayment mortgage. The rate you are offered and what you can borrow depend on your circumstances and a full application with a lender or broker. Your home may be repossessed if you do not keep up repayments on your mortgage.
HM Land Registry sales in OX16 2DH. Floor areas from Energy Performance Certificates where matched.
| Address | Type | Sold | Size | Size | £/sq ft | Price |
|---|---|---|---|---|---|---|
| 43, Horley Drive Semi-detached | Semi-detached | Jun 2026 | 1,195 sq ft £322/sq ft | 1,195 sq ft | £322 | £385,000 |
| 15, Horley Drive Detached | Detached | May 2026 | 1,830 sq ft £273/sq ft | 1,830 sq ft | £273 | £500,000 |
| 7, Horley Drive Detached | Detached | Mar 2025 | 1,862 sq ft £274/sq ft | 1,862 sq ft | £274 | £510,000 |
| 4, Horley Drive Semi-detached | Semi-detached | Mar 2025 | 915 sq ft £178/sq ft | 915 sq ft | £178 | £162,500 |
| 11, Horley Drive Semi-detached | Semi-detached | Feb 2023 | 1,044 sq ft £318/sq ft | 1,044 sq ft | £318 | £332,500 |
| 14, Horley Drive Semi-detached | Semi-detached | Nov 2022 | 775 sq ft £356/sq ft | 775 sq ft | £356 | £276,000 |
| 5, Horley Drive Semi-detached | Semi-detached | Mar 2022 | 1,044 sq ft £321/sq ft | 1,044 sq ft | £321 | £335,000 |
| 47, Horley Drive Semi-detached | Semi-detached | Sept 2021 | 743 sq ft £316/sq ft | 743 sq ft | £316 | £235,000 |
The neighbourhood around this property.