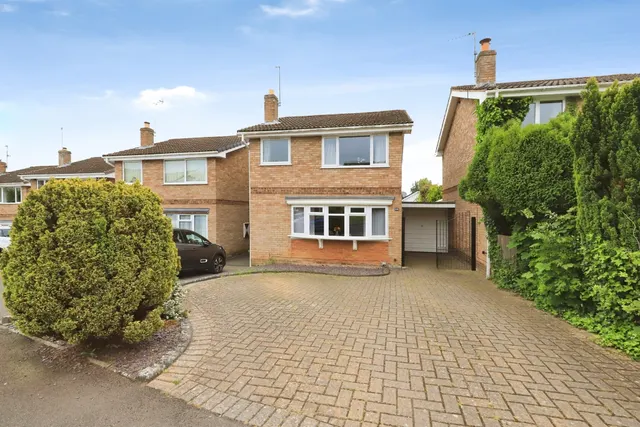
1/8
£280,000
3 beds · 1 bath
Coniston Way, Bewdley
0.39 miles
away
Freehold
Added on 16/09/2026 William H. Brown
Added on 16/09/2026
Located within this highly desirable cul-de-sac, stands this beautifully presented four bedroom detached family home which comprises: entrance hall with oak staircase, lounge with bi folding doors to the garden, stunning modern kitchen dining room, modern fitted ground floor bathroom, landing, master bedroom with en suite shower room, three further bedrooms, first floor family bathroom, block paved driveway, front lawn, double garage and a gorgeous well maintained private rear garden with far reaching views to the fields behind the property. This family home is situated within easy reach of the beautiful Market Town of Bewdley which boasts a good choice of pubs, cafes and restaurants along with small independent shops, craft studios, a brewery, local museum, a selection of sports clubs and a number of churches. The property is also within the catchment area of sought after primary and secondary schools whilst being a stone's throw of peaceful walks and trails.
Park Dingle, Bewdley, DY12 2JY
A £580,995 mortgage. Most lenders would want a household income of about £130,000 to support it.
A guide only, for a capital repayment mortgage. The rate you are offered and what you can borrow depend on your circumstances and a full application with a lender or broker. Your home may be repossessed if you do not keep up repayments on your mortgage.
HM Land Registry sales in DY12 2JY. Floor areas from Energy Performance Certificates where matched.
| Address | Type | Sold | Size | Size | £/sq ft | Price |
|---|---|---|---|---|---|---|
| 9, Park Dingle Detached | Detached | Dec 2023 | 1,281 sq ft £340/sq ft | 1,281 sq ft | £340 | £435,000 |
| 6, Park Dingle Detached | Detached | Oct 2023 | 1,098 sq ft £524/sq ft | 1,098 sq ft | £524 | £575,000 |
| 19, Park Dingle Detached | Detached | Jul 2023 | 1,722 sq ft £366/sq ft | 1,722 sq ft | £366 | £630,000 |
| 25, Park Dingle Detached | Detached | Mar 2021 | 1,152 sq ft £317/sq ft | 1,152 sq ft | £317 | £365,000 |
| 31, Park Dingle Detached | Detached | May 2020 | 1,507 sq ft £279/sq ft | 1,507 sq ft | £279 | £420,000 |
| 21, Park Dingle Detached | Detached | Sept 2019 | 1,378 sq ft £298/sq ft | 1,378 sq ft | £298 | £410,000 |
| 2, Park Dingle Detached | Detached | Mar 2019 | 1,528 sq ft £255/sq ft | 1,528 sq ft | £255 | £390,000 |
| 5, Park Dingle Detached | Detached | Feb 2019 | 1,270 sq ft £244/sq ft | 1,270 sq ft | £244 | £310,000 |
The neighbourhood around this property.



