1/8
£385,000
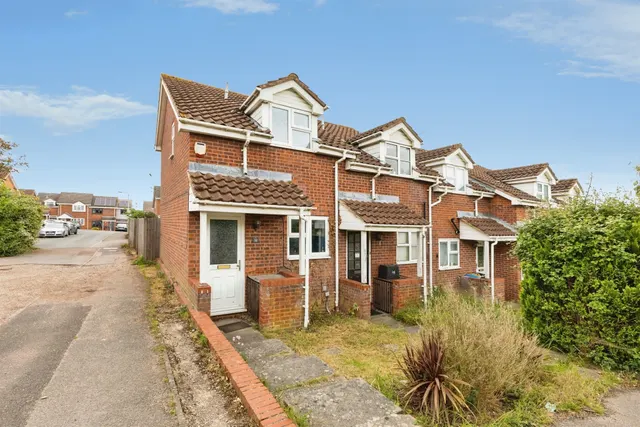
3 beds · 1 bath
Carland Close, Lower Earley, Reading
0.12 miles
away
Freehold
Added on 16/09/2026 William H. Brown
Added on 16/09/2026
A substantial five-bedroom detached home on a generous plot on Kerris Way, with full planning permission for an additional four-bedroom detached house of approximately 1,729 sq ft. The existing home would retain a good-sized garden under the approved scheme. Occupying a notably large plot on Kerris Way, this five-bedroom detached home offers approximately 1,754 sq ft, gardens, a detached double garage and driveway parking.
Kerris Way, Earley, Reading, RG6 5UW
A £1,035,000 mortgage. Most lenders would want a household income of about £230,000 to support it.
A guide only, for a capital repayment mortgage. The rate you are offered and what you can borrow depend on your circumstances and a full application with a lender or broker. Your home may be repossessed if you do not keep up repayments on your mortgage.
HM Land Registry sales in RG6 5UW. Floor areas from Energy Performance Certificates where matched.
| Address | Type | Sold | Size | Size | £/sq ft | Price |
|---|---|---|---|---|---|---|
| 31, Kerris Way Detached | Detached | Mar 2025 | 1,410 sq ft £578/sq ft | 1,410 sq ft | £578 | £815,000 |
| 42, Kerris Way Detached | Detached | Nov 2024 | 1,744 sq ft £499/sq ft | 1,744 sq ft | £499 | £870,000 |
| 1, Kerris Way Detached | Detached | Jul 2023 | 1,658 sq ft £498/sq ft | 1,658 sq ft | £498 | £825,000 |
| 47, Kerris Way Detached | Detached | Feb 2023 | 2,239 sq ft £392/sq ft | 2,239 sq ft | £392 | £878,000 |
| 6, Kerris Way Detached | Detached | Dec 2020 | 1,787 sq ft £425/sq ft | 1,787 sq ft | £425 | £760,000 |
| 41, Kerris Way Detached | Detached | Dec 2020 | 1,625 sq ft £428/sq ft | 1,625 sq ft | £428 | £695,000 |
| 24, Kerris Way Detached | Detached | Sept 2019 | 1,948 sq ft £346/sq ft | 1,948 sq ft | £346 | £675,000 |
| 33, Kerris Way Detached | Detached | Jul 2019 | 1,873 sq ft £358/sq ft | 1,873 sq ft | £358 | £670,000 |
The neighbourhood around this property.