1/8
£400,000
House · 2 beds · 2 baths · 858 sq ft
North Road, Stevenage, SG1
0.03 miles away
Leasehold
Added two days ago
Added two days ago
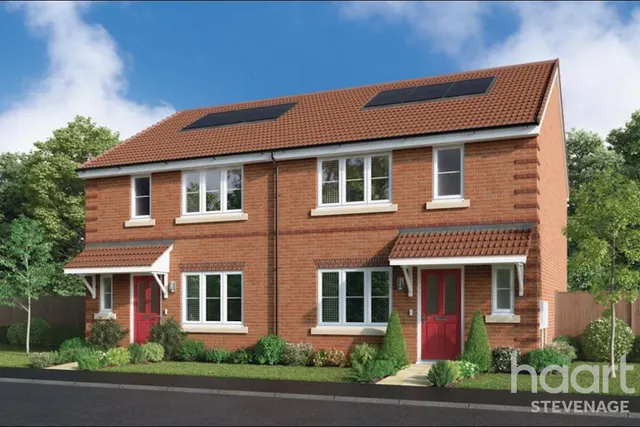
As the name suggests Regency Mews offers an architectural style more reminiscent of an elegant London residence, with a stylish design that would not look out of place amongst the prestigious homes of Belgravia or Mayfair. This opulent four-bedroom residence occupies a particularly attractive position within this exclusive gated development, with the handsome combination of traditional red-brick elevations, crisp white rendered detailing, slate roof and striking dormer windows creating a sophisticated façade rarely seen in the local area. The property provides exceptionally well-balanced accommodation arranged over three floors, with four generous bedrooms, two en-suites and a particularly impressive reception hallway creating an immediate sense of space and quality upon entering this stylish home.
This home is in band F, which costs £3,455 a year in Stevenage for 2026/27.
Figures from MHCLG (Open Government Licence v3): the average bill for each band across Stevenage, including the typical parish precept, so a parish's own bill can differ a little. Discounts lower the bill, such as 25% off for an adult living alone. Check a home's band on GOV.UK.
North Road, Stevenage, SG1
A £715,000 mortgage. Most lenders would want a household income of about £159,000 to support it.
A guide only, for a capital repayment mortgage. The rate you are offered and what you can borrow depend on your circumstances and a full application with a lender or broker. Your home may be repossessed if you do not keep up repayments on your mortgage.
HM Land Registry sales nearby. Floor areas from Energy Performance Certificates where matched.
| Address | Type | Sold | Size | Size | £/sq ft | Price |
|---|---|---|---|---|---|---|
| 5, Regency Mews, 14, North Road Terraced · new build | Terraced · new build | Apr 2025 | 1,981 sq ft £353/sq ft | 1,981 sq ft | £353 | £700,000 |
| 3, Regency Mews, 14, North Road Terraced · new build | Terraced · new build | Mar 2025 | 1,981 sq ft £358/sq ft | 1,981 sq ft | £358 | £710,000 |
| 4, Regency Mews, 14, North Road Terraced · new build | Terraced · new build | Feb 2025 | 1,981 sq ft £353/sq ft | 1,981 sq ft | £353 | £700,000 |
| 1, Regency Mews, 14, North Road Terraced · new build | Terraced · new build | Dec 2024 | 1,981 sq ft £381/sq ft | 1,981 sq ft | £381 | £755,000 |
| 7, Regency Mews, 14, North Road Terraced · new build | Terraced · new build | Dec 2024 | 990 sq ft £450/sq ft | 990 sq ft | £450 | £445,500 |
| 2, Regency Mews, 14, North Road Terraced | Terraced | Nov 2024 | 1,981 sq ft £361/sq ft | 1,981 sq ft | £361 | £715,000 |
| 18, North Road Detached | Detached | Oct 2011 | 4,628 sq ft £314/sq ft | 4,628 sq ft | £314 | £1,455,000 |
The neighbourhood around this property.