1/22
£1,250,000
Detached · 5 beds
The Ridgeway, Rothley, LE7
0.25 miles away
Freehold

Added on 26/09/2026
Added on 26/09/2026
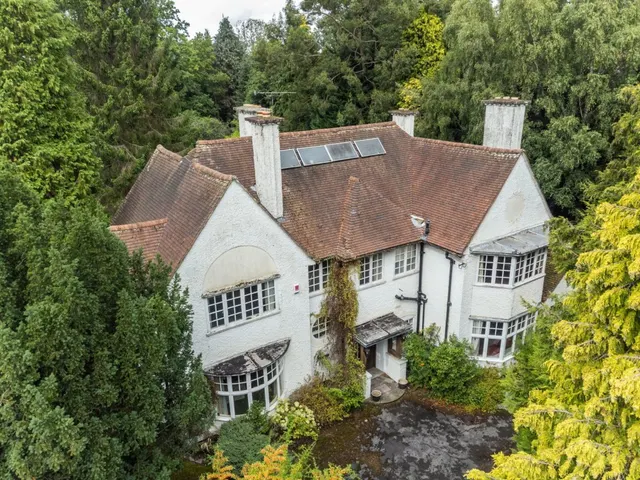
Whilst the façade has changed very little the level of improvements made to this Edwardian home are significant with an expansive, open plan family kitchen being a standout feature. Standing in just over ¼ of an acre and with views towards Bradgate Park, this five-bedroom home, ideal for a large family still offers further development potential. Period features including high ceilings, open fires and an original staircase blend harmoniously with the modern additions. The living kitchen which is open plan and extremely large is flooded with natural light through two sets of bi fold doors and a large roof lantern. Within this space is an island kitchen, dining area and sitting area with open fire. In addition, there is a separate family room with bay window, study, pantry, utility room and cloaks/WC. On the first floor are five bedrooms, shower room and spacious family bathroom. The largest bedroom has a walk-in wardrobe. Ideally situated on this leafy lane close to the Great Central Steam Railway this rare gem is priced realistically for a quick sale.
Swithland Lane, Rothley, LE7
A £810,000 mortgage. Most lenders would want a household income of about £180,000 to support it.
A guide only, for a capital repayment mortgage. The rate you are offered and what you can borrow depend on your circumstances and a full application with a lender or broker. Your home may be repossessed if you do not keep up repayments on your mortgage.
The neighbourhood around this property.


