1/36
£850,000
Detached · 5 beds · 4 baths · 2,766 sq ft
Barrowby Lane, Garforth, LS25
Freehold

Added on 26/09/2026
Added on 26/09/2026
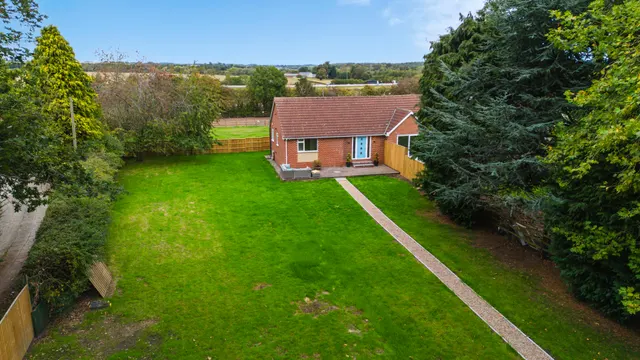
Nestled along a quiet lane on the outskirts of Garforth, this spacious and versatile detached family home offers generous living accommodation throughout, with beautiful open countryside views and a self-contained annex.
Thoughtfully designed to suit modern family life, the property welcomes you with an inviting entrance hall, leading into a bright and airy living room, which flows through double doors into the formal dining room—ideal for entertaining or family gatherings. At the heart of the home lies a modern kitchen, complete with a central breakfast island, sleek integrated appliances, and ample workspace, offering a perfect blend of style and functionality. A conservatory provides an additional relaxation space, overlooking the garden and surrounding countryside.
Barrowby Lane, Garforth
A £765,000 mortgage. Most lenders would want a household income of about £170,000 to support it.
A guide only, for a capital repayment mortgage. The rate you are offered and what you can borrow depend on your circumstances and a full application with a lender or broker. Your home may be repossessed if you do not keep up repayments on your mortgage.
The neighbourhood around this property.