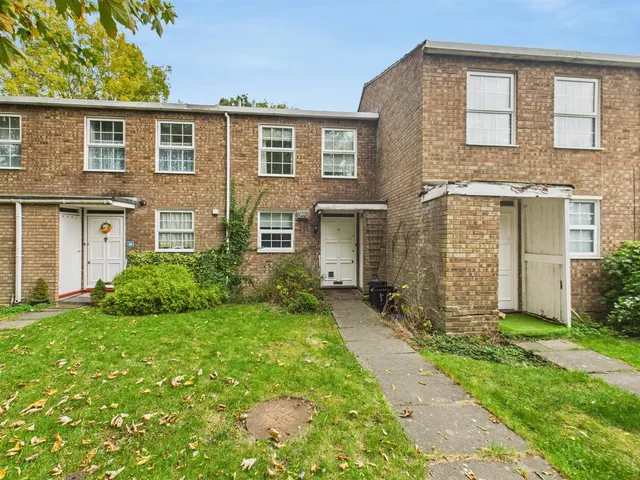
1/8
£425,000
3 beds · 1 bath · 734 sq ft
Armstrong Close, Pinner, HA5 2LA
0.15 miles
away
Freehold
Added on 31/08/2026 
Added on 31/08/2026
ENTRANCE HALL Front aspect frosted leaded light window, front as entrance door, engineered wood flooring, stairs to first floor landing, picture rail, coving to ceiling, doors to:
LIVING ROOM Front aspect double glazed leaded light window, wooden flooring, coving ceiling, feature gas fireplace, radiator.
THROUGH LOUNGE/DINER Side aspect double glazed window, wooden flooring, coving ceiling, radiator x 2, wood burning stove, rear aspect double glazed sliding doors to rear garden.
£588 per sq ft — below the middle of recent sales in HA4 (£465–£755, 10th–90th percentile, 1,114 sales over 24 months).
Lowest and highest are the 10th and 90th percentiles of 1,114 homes sold in HA4 over the last 24 months. This home's figure uses its asking price. All sold £/sq ft in HA4 →
Evelyn Avenue, Ruislip, Middlesex, HA4 8AS
HM Land Registry sales in HA4 8AS. Floor areas from Energy Performance Certificates where matched.
| Address | Type | Sold | Size | Size | £/sq ft | Price |
|---|---|---|---|---|---|---|
| 34, Evelyn Avenue Semi-detached | Semi-detached | Oct 2024 | 1,098 sq ft £688/sq ft | 1,098 sq ft | £688 | £755,000 |
| 28, Evelyn Avenue Detached | Detached | May 2024 | 1,561 sq ft £493/sq ft | 1,561 sq ft | £493 | £770,000 |
| 30, Evelyn Avenue Detached | Detached | Mar 2024 | 980 sq ft £761/sq ft | 980 sq ft | £761 | £745,000 |
| 16, Evelyn Avenue Detached | Detached | Sept 2023 | 764 sq ft £883/sq ft | 764 sq ft | £883 | £675,000 |
| 32, Evelyn Avenue Semi-detached | Semi-detached | Jan 2023 | 1,184 sq ft £718/sq ft | 1,184 sq ft | £718 | £850,000 |
| 22, Evelyn Avenue Semi-detached | Semi-detached | Oct 2015 | 1,270 sq ft £537/sq ft | 1,270 sq ft | £537 | £681,500 |
| 14, Evelyn Avenue Semi-detached | Semi-detached | Aug 2015 | 1,216 sq ft £473/sq ft | 1,216 sq ft | £473 | £575,000 |
| 30, Evelyn Avenue Detached | Detached | Jan 2015 | 980 sq ft £536/sq ft | 980 sq ft | £536 | £525,000 |
The neighbourhood around this property.