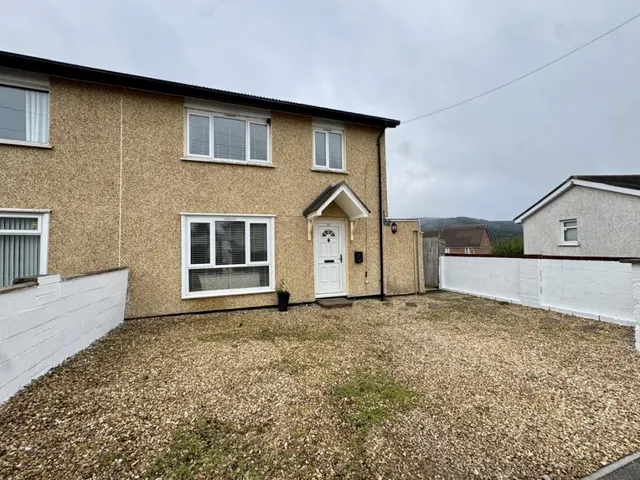
1/21
£250,000
Semi-detached · 3 beds
Hawthorn Drive, Merthyr Tydfil
0.04 miles away
Freehold
Added yesterday
Added yesterday
For further details on this property please call us 01685 490399 Book a Viewing Share this Property Features Approximately one year old Two double bedroom semi detached Plenty of built in storage Ground floor cloakroom Driveway parking for 2 cars Integrated appliances and breakfast bar in kitchen First floor bathroom No onward chain Full Details Walker and Lewis are pleased to offer for sale a large to double bedroom semi detached property in the new development in Twyn, which is close to all amenities and main link roads. This property has open plan living with integrated appliances in the kitchen, and French doors to the rear gardens. There is parking for two cars and a good size garden, which will suite a first time buyer or anyone looking to downsize.
Priced above 93% of the 2-bed houses for sale nearby right now.
Compared with 45 2-bed houses for sale within 2.6 miles, on the market now or already under offer. The range is the middle 80% of their asking prices.
The Coppice, Twynyrodyn, CF47
A £180,000 mortgage. Most lenders would want a household income of about £40,000 to support it.
A guide only, for a capital repayment mortgage. The rate you are offered and what you can borrow depend on your circumstances and a full application with a lender or broker. Your home may be repossessed if you do not keep up repayments on your mortgage.
HM Land Registry sales nearby. Floor areas from Energy Performance Certificates where matched.
| Address | Type | Sold | Size | Size | £/sq ft | Price |
|---|---|---|---|---|---|---|
| 38, The Coppice Semi-detached · new build | Semi-detached · new build | Jul 2025 | 646 sq ft £325/sq ft | 646 sq ft | £325 | £209,995 |
| 44, The Coppice Semi-detached · new build | Semi-detached · new build | Jul 2025 | 1,119 sq ft £277/sq ft | 1,119 sq ft | £277 | £309,995 |
| 40, The Coppice Semi-detached · new build | Semi-detached · new build | Jul 2025 | 646 sq ft £324/sq ft | 646 sq ft | £324 | £209,495 |
| 32, The Coppice Semi-detached · new build | Semi-detached · new build | Jun 2025 | 646 sq ft £327/sq ft | 646 sq ft | £327 | £210,995 |
| 14, The Coppice Semi-detached · new build | Semi-detached · new build | Jun 2025 | 1,044 sq ft £278/sq ft | 1,044 sq ft | £278 | £289,995 |
| 42, The Coppice Semi-detached · new build | Semi-detached · new build | Jun 2025 | 1,119 sq ft £272/sq ft | 1,119 sq ft | £272 | £305,000 |
| 46, The Coppice Semi-detached · new build | Semi-detached · new build | Jun 2025 | 1,044 sq ft £287/sq ft | 1,044 sq ft | £287 | £299,995 |
| 12, The Coppice Semi-detached · new build | Semi-detached · new build | Apr 2025 | 1,044 sq ft £278/sq ft | 1,044 sq ft | £278 | £289,995 |
The neighbourhood around this property.