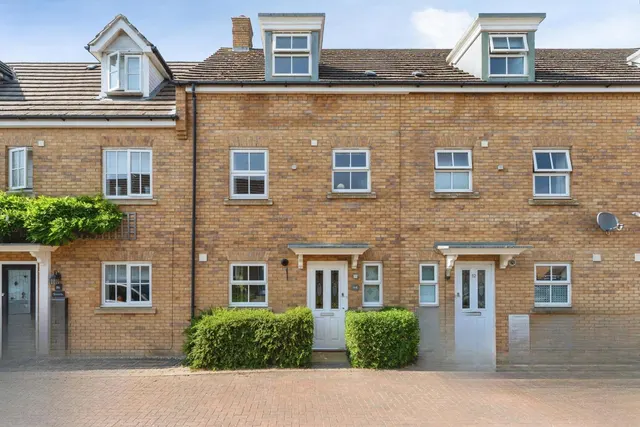
1/8
£475,000
4 beds · 1 bath · 1,926 sq ft
Pound Lane, Sutton, Ely, Cambridgeshire, SAT NAV CB6 2PR
0.12 miles
away
Added today eXp UK
Added today
QUOTE GH0600 Located in the heart of this popular and sought after village, this lovely four bedroom family home sits within the conservation area. Since buying the house in 2009, my clients have loved living here and brought this 1960s home up to date with numerous improvements to suit modern living. It also benefits from its own private parking to the rear.
£255 per sq ft, below the middle of recent sales in CB6 (£251–£415, 10th–90th percentile, 1,136 sales over 24 months).
Lowest and highest are the 10th and 90th percentiles of 1,136 homes sold in CB6 over the last 24 months. This home's figure uses its asking price. All sold £/sq ft in CB6 →
High Street, Sutton SAT NAV CB6 2NL
A £405,000 mortgage. Most lenders would want a household income of about £90,000 to support it.
A guide only, for a capital repayment mortgage. The rate you are offered and what you can borrow depend on your circumstances and a full application with a lender or broker. Your home may be repossessed if you do not keep up repayments on your mortgage.
HM Land Registry sales in CB6 2NL. Floor areas from Energy Performance Certificates where matched.
| Address | Type | Sold | Size | Size | £/sq ft | Price |
|---|---|---|---|---|---|---|
| 66, High Street Semi-detached | Semi-detached | May 2022 | 958 sq ft £239/sq ft | 958 sq ft | £239 | £228,650 |
| 70, High Street Semi-detached | Semi-detached | Oct 2021 | 1,679 sq ft £253/sq ft | 1,679 sq ft | £253 | £425,000 |
| 77, High Street Detached | Detached | Jun 2021 | 2,045 sq ft £203/sq ft | 2,045 sq ft | £203 | £415,000 |
| 64, High Street Semi-detached | Semi-detached | Sept 2020 | 1,238 sq ft £242/sq ft | 1,238 sq ft | £242 | £300,000 |
| 65a, High Street Detached | Detached | Feb 2016 | — | — | — | £282,000 |
| 77, High Street Detached · new build | Detached · new build | May 2015 | 2,045 sq ft £156/sq ft | 2,045 sq ft | £156 | £320,000 |
| 75, High Street Detached · new build | Detached · new build | Nov 2014 | 2,131 sq ft £148/sq ft | 2,131 sq ft | £148 | £315,000 |
| 71, High Street Terraced | Terraced | Oct 2014 | 1,991 sq ft £176/sq ft | 1,991 sq ft | £176 | £350,000 |
The neighbourhood around this property.