1/14
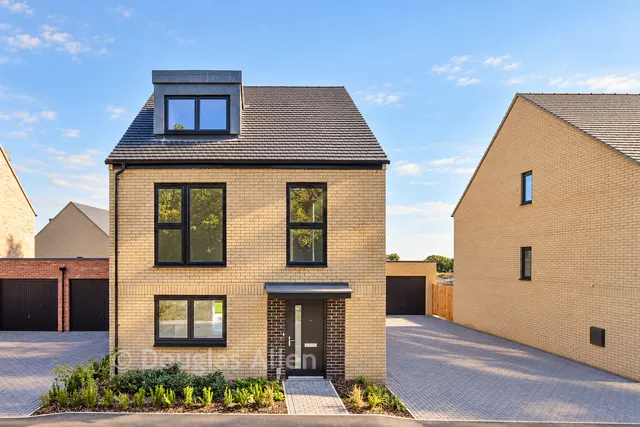
New home
£829,950
Town House · 4 beds · 2 baths
Eagle Close, Billericay, CM12
0.03 miles away
Freehold

Added on 29/09/2026
Added on 29/09/2026
This home is part of a development overseen by award-winning Site Manager Michael Cook, winner of the prestigious NHBC Pride in the Job Award. His commitment to exceptional craftsmanship, attention to detail and quality standards is reflected throughout Kingsley Park.
The Cedar is a beautifully presented modern home at Kingsley Park, finished to a premium specification with high-quality fixtures, integrated appliances, underfloor heating, EV charging, and excellent storage throughout. Ideally located in Billericay, it offers easy access to local amenities, highly regarded schools, green spaces, and direct rail links to London.
Priced above 95% of the 3-bed houses for sale nearby right now.
Compared with 38 3-bed houses for sale within 3 miles, on the market now or already under offer. The range is the middle 80% of their asking prices.
Centurion Way, Billericay, CM12
This home is in Kingsley Park. See the scheme's facilities, developer and other homes there.
Kingsley Park
Basildon
View development
A £575,950 mortgage. Most lenders would want a household income of about £128,000 to support it.
A guide only, for a capital repayment mortgage. The rate you are offered and what you can borrow depend on your circumstances and a full application with a lender or broker. Your home may be repossessed if you do not keep up repayments on your mortgage.
HM Land Registry sales in CM12. Floor areas from Energy Performance Certificates where matched.
| Address | Type | Sold | Size | Size | £/sq ft | Price |
|---|---|---|---|---|---|---|
| 19a, West Park Crescent CM12 9EG Detached | Detached | Aug 2026 | 1,561 sq ft £628/sq ft | 1,561 sq ft | £628 | £980,000 |
| 62, Brightside CM12 0LE Semi-detached | Semi-detached | Aug 2026 | 947 sq ft £422/sq ft | 947 sq ft | £422 | £400,000 |
| 1, The Foxgloves CM12 0TE Terraced | Terraced | Aug 2026 | 678 sq ft £509/sq ft | 678 sq ft | £509 | £345,000 |
| 17, Granville Close CM12 0SZ Terraced | Terraced | Aug 2026 | 947 sq ft £399/sq ft | 947 sq ft | £399 | £377,500 |
| 13, Langham Crescent CM12 9RB Terraced | Terraced | Aug 2026 | 1,453 sq ft £303/sq ft | 1,453 sq ft | £303 | £440,000 |
| 36, First Avenue CM12 9PT Detached | Detached | Aug 2026 | 1,507 sq ft £455/sq ft | 1,507 sq ft | £455 | £685,000 |
| 4, Courtlands CM12 9HX Detached | Detached | Aug 2026 | 2,024 sq ft £489/sq ft | 2,024 sq ft | £489 | £990,000 |
| 32, Trafalgar Way CM12 0UT Flat / maisonette | Flat / maisonette | Aug 2026 | 452 sq ft £442/sq ft | 452 sq ft | £442 | £200,000 |
The neighbourhood around this property.