1/20
£220,000
Bungalow · 2 beds · 1 bath · 626 sq ft
Lacy Way, Leominster, HR6

Added on 15/09/2026
Added on 15/09/2026
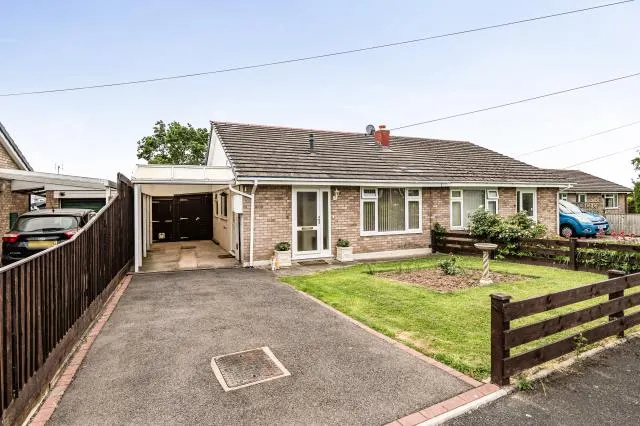
A well-presented three bedroom detached bungalow in Leominster, offering comfortable and convenient single-level living. With gated access, driveway parking and beautifully kept gardens, this home is ideally suited to those looking to downsize without compromising on space or outdoor enjoyment.
This detached bungalow offers an excellent opportunity for buyers seeking practical, low-maintenance living in a peaceful residential setting. The property is approached via a gated driveway providing parking for multiple vehicles, along with the benefit of a car port and a detached garage, ensuring ease and convenience for everyday use.
This home is in band C, which costs £2,288 a year in Herefordshire for 2026/27.
Figures from MHCLG (Open Government Licence v3): the average bill for each band across Herefordshire, including the typical parish precept, so a parish's own bill can differ a little. Discounts lower the bill, such as 25% off for an adult living alone. Check a home's band on GOV.UK.
£220 per sq ft, below the middle of recent sales in HR6 (£170–£356, 10th–90th percentile, 349 sales over 24 months).
Lowest and highest are the 10th and 90th percentiles of 349 homes sold in HR6 over the last 24 months. This home's figure uses its asking price. All sold £/sq ft in HR6 →
Lacy Way, Leominster, HR6
A £265,000 mortgage. Most lenders would want a household income of about £59,000 to support it.
A guide only, for a capital repayment mortgage. The rate you are offered and what you can borrow depend on your circumstances and a full application with a lender or broker. Your home may be repossessed if you do not keep up repayments on your mortgage.
HM Land Registry sales nearby. Floor areas from Energy Performance Certificates where matched.
| Address | Type | Sold | Size | Size | £/sq ft | Price |
|---|---|---|---|---|---|---|
| 3, Lacy Way Semi-detached | Semi-detached | Nov 2021 | 614 sq ft £302/sq ft | 614 sq ft | £302 | £185,000 |
| 5, Lacy Way Semi-detached | Semi-detached | Mar 2021 | 624 sq ft £296/sq ft | 624 sq ft | £296 | £185,000 |
| 4, Lacy Way Detached | Detached | Jan 2020 | 915 sq ft £219/sq ft | 915 sq ft | £219 | £200,000 |
| 7, Lacy Way Detached | Detached | May 2015 | 947 sq ft £169/sq ft | 947 sq ft | £169 | £160,000 |
| 8, Lacy Way Detached | Detached | May 2013 | 764 sq ft £209/sq ft | 764 sq ft | £209 | £160,000 |
| 3, Lacy Way Semi-detached | Semi-detached | Nov 2010 | 614 sq ft £212/sq ft | 614 sq ft | £212 | £130,000 |
| Tre-Vor, 6, Lacy Way Detached | Detached | Nov 2007 | 883 sq ft £187/sq ft | 883 sq ft | £187 | £165,000 |
| 8, Lacy Way Detached | Detached | Jun 2006 | 764 sq ft £177/sq ft | 764 sq ft | £177 | £135,000 |
The neighbourhood around this property.


