1/20
£280,000
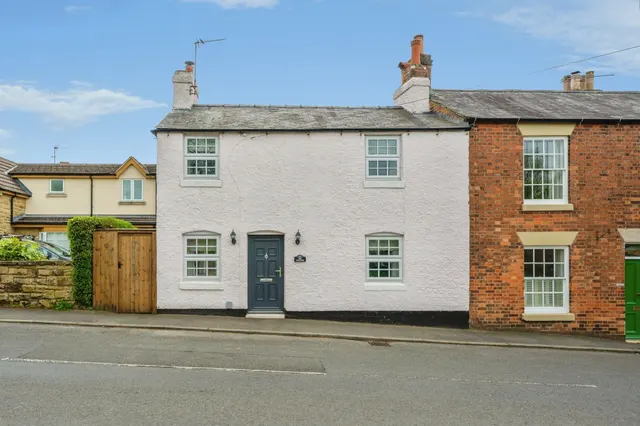
Character property · 2 beds · 1 bath · 576 sq ft
Burley Lane, Quarndon, DE22
0.1 miles away
Freehold
Added yesterday
Added yesterday
A magnificent reception hallway sets the tone, featuring a striking hand-carved staircase, ornate cornicing and classic tiled flooring, reflecting the property's distinguished character. The beautifully proportioned dining room centres around a Derbyshire stone fireplace and features a bay window with doors opening onto the gardens. At the heart of the home is a spectacular double-height kitchen, flooded with natural light from a feature skylight and framed by exposed brickwork.
Burley Lane, Quarndon
A £1,575,000 mortgage. Most lenders would want a household income of about £350,000 to support it.
A guide only, for a capital repayment mortgage. The rate you are offered and what you can borrow depend on your circumstances and a full application with a lender or broker. Your home may be repossessed if you do not keep up repayments on your mortgage.
The neighbourhood around this property.